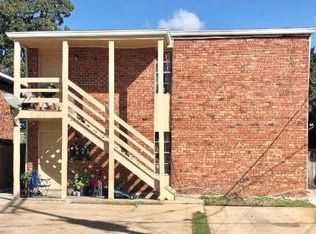
Calling all investors! Fully leased 4-plex in the heart of Metairie. This property offers 4 two-bedroom/ one-bath units. New roof in 2024. Unit 1 has undergone a full kitchen and bathroom renovation with fresh paint throughout. All other units are freshly painted and have had new bathtubs installed. Central A/C. All new interior plumbing lines. Washer and dryer hook ups in rear of building. Don't miss this great investment property!
Closed
Price Unknown
3413 Kent Ave, Metairie, LA 70006
8beds
3,072sqft
Quadruplex, Multi Family, Multi Family
Built in 1966
-- sqft lot
$463,700 Zestimate®
$--/sqft
$1,822 Estimated rent
Home value
$463,700
$413,000 - $519,000
$1,822/mo
Zestimate® history
Owner options
List your home for rent
$1,822/mo
Rent Zestimate®
Find your next renter with Zillow Rental Manager. Plus, with online applications, you can quickly screen prospective tenants – for free.
$1,822/mo
Rent Zestimate®
Refinance and save
Refinancing to a lower rate could help reduce your monthly payments and save thousands over the life of the loan.
Explore your selling options
Work with a Zillow partner agent
Leverage their expertise and Zillow's premium Showcase listings to get your home seen by more buyers.
Get startedList with your own agent
Get your home in front of millions of buyers by listing it on Zillow.
Learn how to do itSell it yourself
Take full control of how buyers see your home on Zillow by listing For Sale by Owner (FSBO).
List your homeWhat's special
New interior plumbing lines
Zillow last checked:
Listing updated:
Listed by:
Tony Ruiz 504-239-9300,
NOLA Living Realty
Bought with:
Maria Antonieta Gonzalez
Compass Kenner (LATT30)
Source: GSREIN,MLS#: 2517013
Facts & features
Interior
Bedrooms & bathrooms
- Bedrooms: 8
- Bathrooms: 4
- Full bathrooms: 4
Primary bedroom
- Description: Flooring: Tile
- Level: First
- Dimensions: 10.9' x 13.1'
Primary bedroom
- Description: Flooring: Tile
- Level: Second
- Dimensions: 10.9' x 13.1'
Primary bedroom
- Description: Flooring: Tile
- Level: Second
- Dimensions: 10.9' x 13.1'
Bedroom
- Description: Flooring: Tile
- Level: First
- Dimensions: 9.3' x 9.8'
Bedroom
- Description: Flooring: Tile
- Level: First
- Dimensions: 9.3' x 9.8'
Bedroom
- Description: Flooring: Tile
- Level: Second
- Dimensions: 9.8' x 9.3'
Bedroom
- Description: Flooring: Tile
- Level: Second
- Dimensions: 9.8' x 9.3'
Primary bathroom
- Description: Flooring: Tile
- Level: First
- Dimensions: 10.9' x 13.1'
Bathroom
- Description: Flooring: Tile
- Level: First
- Dimensions: 8' x 4.9'
Bathroom
- Description: Flooring: Tile
- Level: First
- Dimensions: 8' x 4.9'
Bathroom
- Description: Flooring: Tile
- Level: Second
- Dimensions: 8' x 4.9'
Bathroom
- Description: Flooring: Tile
- Level: Second
- Dimensions: 8' x 4.9'
Other
- Description: Flooring: Tile
- Level: First
- Dimensions: 6' x 4.9'
Other
- Description: Flooring: Tile
- Level: First
- Dimensions: 10.4' x 7.6'
Other
- Description: Flooring: Tile
- Level: First
- Dimensions: 6' x 4.9'
Other
- Description: Flooring: Tile
- Level: Second
- Dimensions: 6' x 4.9'
Other
- Description: Flooring: Tile
- Level: Second
- Dimensions: 6' x 4.9'
Foyer
- Description: Flooring: Tile
- Level: First
- Dimensions: 6.6' x 4.6'
Foyer
- Description: Flooring: Tile
- Level: First
- Dimensions: 6.6' x 4.6'
Foyer
- Description: Flooring: Tile
- Level: Second
- Dimensions: 6.6' x 4.6'
Foyer
- Description: Flooring: Tile
- Level: Second
- Dimensions: 6.6' x 4.6'
Kitchen
- Description: Flooring: Tile
- Level: First
- Dimensions: 22.8' x 8.2'
Kitchen
- Description: Flooring: Tile
- Level: First
- Dimensions: 22.8' x 8.2'
Kitchen
- Description: Flooring: Tile
- Level: Second
- Dimensions: 22.8' x 8.2'
Kitchen
- Description: Flooring: Tile
- Level: Second
- Dimensions: 22.8' x 8.2'
Living room
- Description: Flooring: Tile
- Level: First
- Dimensions: 14.8' x 10.1'
Living room
- Description: Flooring: Tile
- Level: First
- Dimensions: 14.8' x 10.1'
Living room
- Description: Flooring: Tile
- Level: Second
- Dimensions: 14.7' x 10.1'
Living room
- Description: Flooring: Tile
- Level: Second
- Dimensions: 14.7' x 10.1'
Patio
- Description: Flooring: Tile
- Level: First
- Dimensions: 8.6' x 3.9'
Patio
- Description: Flooring: Tile
- Level: First
- Dimensions: 8.6' x 3.9
Porch
- Description: Flooring: Tile
- Level: First
- Dimensions: 3.8' x 7.8'
Porch
- Description: Flooring: Tile
- Level: Second
- Dimensions: 3.9' x 7.8'
Heating
- Central
Cooling
- Central Air
Appliances
- Laundry: Main Level
Interior area
- Total interior livable area: 3,072 sqft
Property
Parking
- Parking features: Assigned, Three or more Spaces
Features
- Levels: Two
- Stories: 2
- Patio & porch: Balcony
- Exterior features: Balcony
- Pool features: None
Lot
- Size: 7,501 Square Feet
- Dimensions: 54' x 107' x 54' x 108'
- Features: Outside City Limits, Rectangular Lot
Details
- Parcel number: 0820006569
- Special conditions: None
Construction
Type & style
- Home type: MultiFamily
- Architectural style: Traditional
- Property subtype: Quadruplex, Multi Family, Multi Family
Materials
- Brick
- Foundation: Slab
- Roof: Shingle
Condition
- Excellent
- Year built: 1966
Utilities & green energy
- Sewer: Public Sewer
- Water: Public
Community & HOA
Community
- Subdivision: Pontchartrain Gardens
Location
- Region: Metairie
Financial & listing details
- Tax assessed value: $247,100
- Annual tax amount: $3,114
- Date on market: 8/15/2025
- Tenant pays: Electricity, Gas
Price history
| Date | Event | Price |
|---|---|---|
| 11/11/2025 | Pending sale | $525,000$171/sqft |
Source:  GSREIN #2517013 Report a problem GSREIN #2517013 Report a problem | ||
| 11/10/2025 | Sold | -- |
Source: GSREIN #2517013 Report a problem | ||
| 10/13/2025 | Listed for sale | $525,000$171/sqft |
Source: GSREIN #2517013 Report a problem | ||
| 9/30/2025 | Contingent | $525,000$171/sqft |
Source: GSREIN #2517013 Report a problem | ||
| 9/12/2025 | Price change | $525,000-4.5%$171/sqft |
Source: GSREIN #2517013 Report a problem | ||
| 8/16/2025 | Listed for sale | $550,000-4.3%$179/sqft |
Source: GSREIN #2517013 Report a problem | ||
| 4/12/2023 | Listing removed | $575,000$187/sqft |
Source: GSREIN #2383490 Report a problem | ||
| 3/2/2023 | Listed for sale | $575,000$187/sqft |
Source: GSREIN #2383490 Report a problem | ||
Public tax history
| Year | Property taxes | Tax assessment |
|---|---|---|
| 2024 | $3,114 +3.8% | $24,710 +8.4% |
| 2023 | $2,999 +2.7% | $22,800 |
| 2022 | $2,921 +7.7% | $22,800 |
| 2021 | $2,713 +0.7% | $22,800 |
| 2020 | $2,694 +8.6% | $22,800 +11.7% |
| 2019 | $2,480 +7.1% | $20,420 |
| 2018 | $2,316 | $20,420 |
| 2017 | $2,316 | $20,420 |
| 2016 | $2,316 -0.2% | $20,420 -1% |
| 2015 | $2,320 | $20,630 |
| 2014 | $2,320 | $20,630 |
Find assessor info on the county website
Neighborhood: Pontchartrain Gardens
Nearby homes
- $225,7002 bd1 ba768 sqft3413 Kent Ave APT 2, Metairie, LA 70006Off Market

- $225,7002 bd1 ba768 sqft3413 Kent Ave APT 4, Metairie, LA 70006Off Market
- $293,800-- bd-- ba-- sqft3423 Kent Ave, Metairie, LA 70006Off Market
- $440,400-- bd-- ba3.4k sqft3409 Kent Ave, Metairie, LA 70006Off Market
- $1,3002 bd1 ba800 sqft3409 Kent Ave APT 3, Metairie, LA 70006For Rent
- $--2 bd1 ba900 sqft3409 Kent Ave #1, Metairie, LA 70006Off Market
- $290,300-- bd-- ba-- sqft5036 Newlands St, Metairie, LA 70006Off Market
- $321,100-- bd-- ba-- sqft3405 Kent Ave, Metairie, LA 70006Off Market
Nearby schools
GreatSchools rating
- 5/10Alice M.Birney Elementary SchoolGrades: PK-5Distance: 0.5 mi
- 4/10John Q. Adams Middle SchoolGrades: 6-8Distance: 1.5 mi
- 3/10Grace King High SchoolGrades: 9-12Distance: 1.9 mi
Get a cash offer in 3 minutes
Find out how much your home could sell for in as little as 3 minutes with a no-obligation cash offer.
Estimated market value
$463,700
Get a cash offer in 3 minutes
Find out how much your home could sell for in as little as 3 minutes with a no-obligation cash offer.
Estimated market value
$463,700
Nearby cities
Nearby neighborhoods
Nearby zip codes
Other Metairie Topics
