Skip main navigation
Off market
  • $813,500

    3413 King William Dr, Olney, MD 20832

    4beds
    3,192sqft
    SingleFamily
    Built in 1953
    0.47 Acres Lot
    $813,500 Zestimate®
    $255/sqft
    $4,115 Estimated rent

    Home value

    $813,500

    $765,000 - $862,000

    $4,115/mo

    Zestimate® history
    Loading
    Loading...

    Owner options

    List your home for rent

    $4,115/mo

    Rent Zestimate®

    Find your next renter with Zillow Rental Manager. Plus, with online applications, you can quickly screen prospective tenants – for free.

    Learn more

    $4,115/mo

    Rent Zestimate®

    Refinance and save

    $5,067/mo

    Est. payment

    Refinancing to a lower rate could help reduce your monthly payments and save thousands over the life of the loan.

    See today's rates

    $5,067/mo

    Est. payment

    Explore your selling options

    Work with a Zillow partner agent

    Leverage their expertise and Zillow's premium Showcase listings to get your home seen by more buyers.

    Get started

    List with your own agent

    Get your home in front of millions of buyers by listing it on Zillow.

    Learn how to do it

    Sell it yourself

    Take full control of how buyers see your home on Zillow by listing For Sale by Owner (FSBO).

    List your home

    What's special

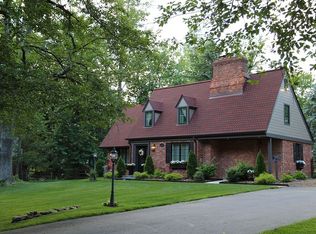
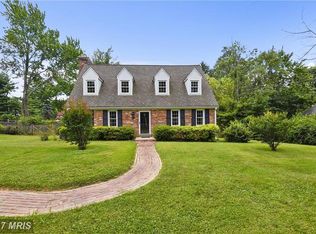
    Located in Olney's much-sought-after Williamsburg Village neighborhood, this lovely all-brick Cape Cod offers many updates, generously-sized rooms, lots of storage, and lots of fun features to discover! The first floor offers plank wood flooring, crown molding & chair rail, a spacious living room, formal dining room, family room (currently used as an office), and renovated kitchen. Opening to both the living room and the family room is a brick-framed gas fireplace with wood mantels and tile hearths. The main level bedroom is adjacent to a full bathroom with a tiled glass-enclosed tub/shower. The kitchen offers stainless steel appliances (new KitchenAid refrigerator and dishwasher, as well as built-in microwave and double oven with gas cooktop. Also, lots of wood cabinetry, a large greenhouse window overlooking the backyard, a ceramic tile backsplash, and ceramic tile flooring. One kitchen wall is brick with a gorgeous wood-burning fireplace with cast-iron framed glass doors, a wood-beam mantel, and tiled hearth. Both fireplaces have newer steel liner inserts. The master bedroom and dining room have original wood-framed windows in good condition with screens & storms. All other windows are vinyl-clad double-paned replacements. The dining room has French doors that exit to the sprawling backyard. The upper level of the home has a roomy master bedroom with a large walk-in closet, a private full bathroom, and plank wood flooring. Bedroom #2, also with plank flooring, has an exterior door to a private rooftop balcony/patio that overlooks the backyard and is hidden from the front of the house. The lower level of the house has a very large laundry room (six-month-old washer and gas dryer convey) with cabinets and counters for folding, stacking, and storing. A walk-out exit has steps up to the backyard. There is a roomy fourth bedroom with an adjacent half bath (that could be expanded to a full bath if needed). The lower level also has a large utility/storage room (with a freezer and a second refrigerator that convey) with built in cabinets and shelving, and a large workshop. The home is wired for FiOS. Natural gas fuels the furnace and the tankless water heater. There is central air conditioning and several ceiling fans for cooling. There is public sewer and the home's water is supplied from a private well, complete with Culligan water treatment system. The front yard has a stacked-stone raised landscaping bed, and there is a large perennial garden in the front of the home - the yard and the entire neighborhood blossom in the spring. The over-sized driveway allows for lots of off-street parking. The large backyard lends itself to play and entertainment and is fully-fenced. A storage shed in very good condition offers shelter for mowers, tools, and toys. Within close proximity are all the popular amenities of Olney - shopping, restaurants, recreational facilities (minutes to the public aquatic center), and public & private schools. Commuter routes, including the Intercounty Connector, are close-by for destinations toward both DC and Baltimore. A short drive to two Red Line Metro stations. Come visit this home and enjoy!

    This property is off market, which means it's not currently listed for sale or rent on Zillow. This may be different from what's available on other websites or public sources.
    Facts & features

    Interior

    Bedrooms & bathrooms
    • Bedrooms: 4
    • Bathrooms: 3
    • Full bathrooms: 2
    • 1/2 bathrooms: 1
    Heating
    • Forced air
    Cooling
    • Central
    Appliances
    • Included: Dishwasher, Dryer, Microwave, Refrigerator, Washer
    Features
    • Upgraded Countertops, Floor Plan - Traditional, Master Bath(s), Entry Level Bedroom, Crown Moldings, Recessed Lighting, Built-Ins, Chair Railings, Wainscotting, CeilngFan(s), Water Treat System, Kitchen - Table Space, Kitchen - Eat-In, Breakfast Area, Attic, Carpet
    • Flooring: Tile, Carpet, Hardwood
    • Basement: Finished
    • Has fireplace: Yes
    Interior area
    • Total interior livable area: 3,192 sqft

    Property

    Features
    • Exterior features: Brick
    Lot
    • Size: 0.47 Acres
    Details
    • Parcel number: 0800728348

    Construction

    Type & style
    • Home type: SingleFamily
    • Architectural style: Conventional
    Materials
    • brick
    • Roof: Other
    Condition
    • Year built: 1953

    Community & HOA

    HOA
    • Has HOA: Yes
    • HOA fee: $118 monthly
    Location
    • Region: Olney

    Financial & listing details

    • Price per square foot: $255/sqft
    • Tax assessed value: $706,200
    • Annual tax amount: $8,606

    Price history

    DateEventPrice
    7/12/2019Sold$575,000-2.5%$180/sqft
    Source: Public Record Report a problem
    5/21/2019Pending sale$589,999$185/sqft
    Source: Long & Foster Real Estate, Inc. #MDMC649094 Report a problem
    5/14/2019Price change$589,999-1.7%$185/sqft
    Source: Long & Foster Real Estate, Inc. #MDMC649094 Report a problem
    4/24/2019Price change$599,999-4%$188/sqft
    Source: Long & Foster Real Estate, Inc. #MDMC649094 Report a problem
    4/5/2019Listed for sale$625,000+19%$196/sqft
    Source: Long & Foster Real Estate, Inc. #MDMC649094 Report a problem
    11/3/2014Sold$525,000-4.4%$164/sqft
    Source: Public Record Report a problem
    8/1/2014Price change$549,000-1.4%$172/sqft
    Source: McEnearney Associates Inc., Realtors #MC8403224 Report a problem
    7/29/2014Price change$557,000-3.1%$174/sqft
    Source: McEnearney Associates Inc., Realtors #MC8403224 Report a problem
    7/13/2014Listed for sale$574,900+25%$180/sqft
    Source: McEnearney Associates Inc., Realtors #MC8403224 Report a problem
    2/12/2004Sold$460,000+50.8%$144/sqft
    Source: Public Record Report a problem
    12/4/2000Sold$305,000$96/sqft
    Source: Public Record Report a problem

    Public tax history

    YearProperty taxesTax assessment
    2025$8,606 +14.4%$706,200 +8%
    2024$7,525 +8.6%$653,667 +8.7%
    2023$6,926 +14.4%$601,133 +9.6%
    2022$6,054 +0.1%$548,600
    2021$6,048 -0.1%$548,600
    2020$6,052 +6.9%$548,600 -1.8%
    2019$5,663 -0.2%$558,800 +8.8%
    2018$5,673 +6.5%$513,567 +9.7%
    2017$5,328 +20.4%$468,333 +10.7%
    2016$4,426 $423,100
    2015$4,426 $423,100
    2014$4,426 $423,100 -4.9%
    2013-- $444,800
    2012-- $444,800
    2011-- $444,800 -19.4%
    2010-- $552,080 +3.9%
    2009-- $531,552 +4%
    2008-- $511,026 +4.2%
    2007-- $490,500 +13.5%
    2006-- $432,072 +15.6%
    2005-- $373,646 +18.5%
    2004-- $315,220
    2003-- $315,220 +17.3%
    2002-- $268,740 +9.5%
    2001-- $245,500
    Find assessor info on the county website

    Neighborhood: 20832

    Nearby schools

    GreatSchools rating
    Schools provided by the listing agent
    • Elementary: OLNEY
    • Middle: ROSA M. PARKS
    • High: SHERWOOD
    • District: MONTGOMERY COUNTY PUBLIC SCHOOLS

    Source: The MLS. This data may not be complete. We recommend contacting the local school district to confirm school assignments for this home.

    Get a cash offer in 3 minutes
    Find out how much your home could sell for in as little as 3 minutes with a no-obligation cash offer.
    Estimated market value
    $813,500
    Get a cash offer in 3 minutes
    Find out how much your home could sell for in as little as 3 minutes with a no-obligation cash offer.
    Estimated market value
    $813,500