Ask about seller credits for rate buydown! New construction located in gated Overlook, Fort Worth's newest westside community with easy access to Alliance, Denton, Downtown, South Fort Worth, the Naval Air Base, and Lockheed Martin. Quiet oasis in great location, now building. Three beds, 2. 5 baths, 2 car attached garage. Gourmet kitchen includes stainless appliances and hard surface countertops, custom cabinetry, designer lighting and fixtures, pantry and a center island. Open to family and dining space, this is perfect for gathering family and friends. 3 bedrooms, with master separate from secondary, spa like bath in master with huge walk in closet. 2 bedrooms share bath, utility room upstairs for ease. Loft. Lawn maintenance included with HOA fees, true lock and leave living minutes from Lake Worth. Firepit common area and sidewalks for dog walking. Ask about seller credits available to lower rates!
Sold
Price Unknown
3413 Lake District Ln, Fort Worth, TX 76135
3beds
1,646sqft
Townhouse, Farm, Single Family Residence
Built in 2024
1,089 Square Feet Lot
$284,600 Zestimate®
$--/sqft
$2,135 Estimated rent
Home value
$284,600
$270,000 - $299,000
$2,135/mo
Zestimate® history
Owner options
List your home for rent
$2,135/mo
Rent Zestimate®
Find your next renter with Zillow Rental Manager. Plus, with online applications, you can quickly screen prospective tenants – for free.
$2,135/mo
Rent Zestimate®
Refinance and save
$2,100/mo
Est. payment
Refinancing to a lower rate could help reduce your monthly payments and save thousands over the life of the loan.
$2,100/mo
Est. payment
Explore your selling options
Work with a Zillow partner agent
Leverage their expertise and Zillow's premium Showcase listings to get your home seen by more buyers.
Get startedList with your own agent
Get your home in front of millions of buyers by listing it on Zillow.
Learn how to do itSell it yourself
Take full control of how buyers see your home on Zillow by listing For Sale by Owner (FSBO).
List your homeWhat's special
Zillow last checked:
Listing updated:
Listed by:
Janet Bishop 0664537 817-737-3377,
Village Homes 817-737-3377
Bought with:
Ashley Gardner
Hunter Dehn Realty
Source: NTREIS,MLS#: 20541795
Facts & features
Interior
Bedrooms & bathrooms
- Bedrooms: 3
- Bathrooms: 3
- Full bathrooms: 2
- 1/2 bathrooms: 1
Primary bedroom
- Features: Double Vanity, En Suite Bathroom, Separate Shower, Walk-In Closet(s)
- Level: Second
- Dimensions: 13 x 15
Bedroom
- Features: Walk-In Closet(s)
- Level: Second
- Dimensions: 11 x 11
Bedroom
- Features: Walk-In Closet(s)
- Level: Second
- Dimensions: 11 x 11
Bonus room
- Level: Second
- Dimensions: 10 x 9
Dining room
- Level: First
- Dimensions: 9 x 7
Half bath
- Level: First
- Dimensions: 6 x 5
Living room
- Level: First
- Dimensions: 15 x 16
Utility room
- Level: Second
- Dimensions: 6 x 3
Heating
- Central, ENERGY STAR Qualified Equipment, Natural Gas, Zoned
Cooling
- Central Air, Ceiling Fan(s), Electric, Zoned
Appliances
- Included: Dishwasher, Electric Cooktop, Electric Range, Disposal, Gas Water Heater, Microwave, Vented Exhaust Fan
- Laundry: Electric Dryer Hookup, Other
Features
- Decorative/Designer Lighting Fixtures, High Speed Internet, Loft, Other, Smart Home, Cable TV, Wired for Sound
- Flooring: Carpet, Luxury Vinyl, Luxury VinylPlank, Other, Tile
- Has basement: No
- Has fireplace: No
Interior area
- Total interior livable area: 1,646 sqft
Property
Parking
- Total spaces: 2
- Parking features: Garage, Garage Door Opener, Oversized, Garage Faces Rear
- Attached garage spaces: 2
Features
- Levels: Two
- Stories: 2
- Exterior features: Lighting, Other, Private Entrance, Rain Gutters
- Pool features: None
- Fencing: Wood
Lot
- Size: 1,089 Square Feet
- Features: Interior Lot, Landscaped, Subdivision, Sprinkler System, Few Trees
- Residential vegetation: Grassed
Details
- Parcel number: 42735732
- Other equipment: Irrigation Equipment, Other
Construction
Type & style
- Home type: Townhouse
- Architectural style: Contemporary/Modern,Farmhouse,Modern
- Property subtype: Townhouse, Farm, Single Family Residence
Materials
- Fiber Cement
- Foundation: Slab
- Roof: Composition
Condition
- New construction: Yes
- Year built: 2024
Utilities & green energy
- Sewer: Public Sewer
- Water: Public
- Utilities for property: Electricity Connected, Natural Gas Available, Sewer Available, Separate Meters, Underground Utilities, Water Available, Cable Available
Green energy
- Energy efficient items: Appliances, HVAC, Insulation, Thermostat, Windows
- Indoor air quality: Moisture Control, Integrated Pest Management, Ventilation
- Water conservation: Efficient Hot Water Distribution, Low-Flow Fixtures, Water-Smart Landscaping
Community & HOA
Community
- Features: Fenced Yard, Gated, Other, Park, Trails/Paths, Community Mailbox, Curbs, Sidewalks
- Security: Carbon Monoxide Detector(s), Fire Alarm, Security Gate, Smoke Detector(s)
- Subdivision: Overlook
HOA
- Has HOA: Yes
- Amenities included: Maintenance Front Yard
- Services included: All Facilities, Association Management, Maintenance Grounds, Maintenance Structure, Security
- HOA fee: $2,100 annually
- HOA name: Secure Management Services
- HOA phone: 940-595-0584
Location
- Region: Fort Worth
Financial & listing details
- Date on market: 2/21/2024
- Cumulative days on market: 12 days
- Electric utility on property: Yes
Price history
| Date | Event | Price |
|---|---|---|
| 5/15/2024 | Listing removed | -- |
Source: Zillow Rentals Report a problem | ||
| 4/16/2024 | Price change | $2,450-2%$1/sqft |
Source: Zillow Rentals Report a problem | ||
| 4/11/2024 | Listed for rent | $2,500$2/sqft |
Source: Zillow Rentals Report a problem | ||
| 4/8/2024 | Sold | -- |
Source: NTREIS #20541795 Report a problem | ||
| 3/4/2024 | Pending sale | $326,000$198/sqft |
Source: NTREIS #20541795 Report a problem | ||
| 3/2/2024 | Price change | $326,000-1.2%$198/sqft |
Source: NTREIS #20541795 Report a problem | ||
| 2/23/2024 | Price change | $329,900-1.5%$200/sqft |
Source: NTREIS #20541795 Report a problem | ||
| 2/21/2024 | Listed for sale | $334,900$203/sqft |
Source: NTREIS #20541795 Report a problem | ||
Public tax history
Tax history is unavailable.
Neighborhood: 76135
Nearby homes
- $288,700-- bd-- ba1.5k sqft3409 Lake District Ln, Fort Worth, TX 76135Off Market
- $--3 bd3 ba1.8k sqft3417 Lake District Ln, Fort Worth, TX 76135Sold

- $--3 bd3 ba1.8k sqft3421 Lake District Ln, Fort Worth, TX 76135Sold

- $--4 bd3 ba2.2k sqft6712 Lake Overlook Dr, Fort Worth, TX 76135Sold
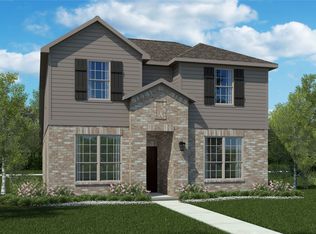
- $305,3003 bd3 ba1.6k sqft3425 Lake District Ln, Fort Worth, TX 76135Off Market
- $--4 bd3 ba2.2k sqft6705 Lake Overlook Dr, Fort Worth, TX 76135Sold
- $--3 bd3 ba1.6k sqft3404 Lake District Ln, Fort Worth, TX 76135Sold
- $279,4003 bd3 ba1.8k sqft3408 Lake District Ln, Fort Worth, TX 76135Off Market
Nearby schools
GreatSchools rating
- NAEffie Morris Elementary SchoolGrades: PK-KDistance: 0.4 mi
- 3/10Lucyle Collins Middle SchoolGrades: 6-8Distance: 2 mi
- 2/10Lake Worth High SchoolGrades: 9-12Distance: 1.2 mi
Schools provided by the listing agent
- Elementary: Effiemorri
- Middle: Collins
- High: Lake Worth
- District: Lake Worth ISD
Source: NTREIS. This data may not be complete. We recommend contacting the local school district to confirm school assignments for this home.
Get a cash offer in 3 minutes
Find out how much your home could sell for in as little as 3 minutes with a no-obligation cash offer.
Estimated market value
$284,600
Get a cash offer in 3 minutes
Find out how much your home could sell for in as little as 3 minutes with a no-obligation cash offer.
Estimated market value
$284,600
- Texas
- Tarrant County
- Fort Worth
- 76135
- 3413 Lake District Ln
Nearby cities
Nearby neighborhoods
Nearby zip codes
Other Fort Worth Topics
