PRICE IMPROVEMENT! NOW OFFERED AT $500,000! Discover the warmth, flexibility, and easy Midtown living of Village East in this inviting 4-bedroom, 2-bath Fort Collins home. The sellers are also open to offering concessions toward an interest rate buydown with the right offer, creating an opportunity for buyers to make this home even more affordable! Set on a quiet cul-de-sac with low traffic, this home offers a welcoming sense of neighborhood connection while keeping everyday conveniences close by. Inside, the freshly painted interior and refinished Brazilian cherry wood floors upstairs create a warm, refreshed feel from the moment you step inside. The open main living area offers an easy flow for relaxing or gathering, while the spacious kitchen is ready to be the heart of the home with a gas range, abundant cabinet space, and an oversized island perfect for meals, conversation, and entertaining. With TWO separate living spaces, this home offers plenty of flexibility. The lower level features durable LVP flooring, two bedrooms, and an additional family room complete with a kitchenette, creating possibilities for multigenerational living, hobbies, recreation, movie nights, or a dedicated work area. Step outside to a spacious fenced yard with a deck and covered patio, an ideal extension of the home for morning coffee, outdoor meals, gardening, or simply enjoying Colorado sunshine. The location adds even more appeal, with the neighborhood pool and play area just a short walk away and a very low HOA that supports the pool and park amenities. Conveniently located in Midtown Fort Collins, this home puts you close to Warren Park, Scotch Pines Village, Foothills Mall, shopping, dining, schools, and trails. With fresh updates, versatile living spaces, a generous backyard, and neighborhood amenities, this Village East home offers a wonderful opportunity to enjoy the best of Fort Collins living.
Accepting backups
Price cut: $25K (10/22)
$500,000
3413 Lancaster Dr, Fort Collins, CO 80525
4beds
1,708sqft
Single Family Residence
Built in 1975
8,209 Square Feet Lot
$-- Zestimate®
$293/sqft
$48/mo HOA
What's special
- 54 days
- 473
- 38
Zillow last checked:
Listing updated:
Listed by:
Ryan James 970-690-0975,
8z Real Estate
Source: IRES as distributed by MLS GRID,MLS#: 1068992
Facts & features
Interior
Bedrooms & bathrooms
- Bedrooms: 4
- Bathrooms: 2
- Full bathrooms: 1
- 3/4 bathrooms: 1
- Main level bathrooms: 1
Primary bedroom
- Description: Wood
- Level: Main
- Area: 120 Square Feet
- Dimensions: 10 x 12
Bedroom 2
- Description: Wood
- Level: Main
- Area: 100 Square Feet
- Dimensions: 10 x 10
Bedroom 3
- Description: Luxury Vinyl
- Level: Lower
- Area: 99 Square Feet
- Dimensions: 9 x 11
Bedroom 4
- Description: Luxury Vinyl
- Level: Lower
- Area: 100 Square Feet
- Dimensions: 10 x 10
Family room
- Description: Luxury Vinyl
- Level: Lower
- Area: 294 Square Feet
- Dimensions: 14 x 21
Kitchen
- Description: Wood
- Level: Main
- Area: 320 Square Feet
- Dimensions: 16 x 20
Living room
- Description: Wood
- Level: Main
- Area: 204 Square Feet
- Dimensions: 12 x 17
Heating
- Forced Air
Cooling
- Wall/Window Unit(s)
Appliances
- Included: Gas Range, Refrigerator, Washer, Dryer, Microwave
Features
- Eat-in Kitchen, Open Floorplan, Kitchen Island
- Basement: Daylight
- Has fireplace: Yes
- Fireplace features: Family Room
Interior area
- Total structure area: 1,708
- Total interior livable area: 1,708 sqft
- Finished area above ground: 1,708
Video & virtual tour
Property
Parking
- Total spaces: 2
- Parking features: Attached
- Attached garage spaces: 2
- Details: Attached
Accessibility
- Accessibility features: Level Lot, Level Drive, Near Bus, Low Carpet, Stall Shower
Features
- Levels: Bi-Level
- Patio & porch: Patio, Deck
- Fencing: Fenced,Wood
Lot
- Size: 8,209 Square Feet
- Features: Cul-De-Sac, Deciduous Trees, Level, City Limits, Paved, Curbs, Gutters, Sidewalks, Street Light, Fire Hydrant within 500 Feet
Details
- Parcel number: R0183865
- Zoning: RL
- Special conditions: Private Owner
Construction
Type & style
- Home type: SingleFamily
- Property subtype: Single Family Residence
Materials
- Frame
- Roof: Composition
Condition
- New construction: No
- Year built: 1975
Utilities & green energy
- Electric: City
- Gas: Xcel
- Sewer: Public Sewer
- Utilities for property: Natural Gas Available, Electricity Available, Cable Available, High Speed Avail
Green energy
- Energy efficient items: Windows
Community & HOA
Community
- Features: Pool, Playground, Park
- Security: Fire Alarm
- Subdivision: Village East
HOA
- Has HOA: Yes
- Services included: Common Amenities, Management
- HOA fee: $575 annually
- HOA name: Village East HOA
Location
- Region: Fort Collins
Financial & listing details
- Price per square foot: $293/sqft
- Tax assessed value: $517,600
- Annual tax amount: $3,224
- Date on market: 9/18/2026
- Listing terms: Cash,Conventional,FHA,VA Loan
- Electric utility on property: Yes
- Road surface type: Asphalt
Estimated market value
Not available
Estimated sales range
Not available
Not available
Price history
| Date | Event | Price |
|---|---|---|
| 11/3/2026 | Pending sale | $500,000$293/sqft |
Source:  REcolorado as distributed by MLS GRID #IR1068992 Report a problem | ||
| 10/22/2026 | Price change | $500,000-4.8%$293/sqft |
Source:  IRES as distributed by MLS GRID #1068992 Report a problem | ||
| 9/24/2026 | Listed for sale | $525,000+162.6%$307/sqft |
Source: IRES as distributed by MLS GRID #1068992 Report a problem | ||
| 11/28/2021 | Listing removed | -- |
Source: Zillow Rental Manager Report a problem | ||
| 10/28/2021 | Listed for rent | $1,350$1/sqft |
Source: Zillow Rental Manager Report a problem | ||
| 5/5/2021 | Listing removed | -- |
Source: Zillow Rental Manager Report a problem | ||
| 4/22/2021 | Listed for rent | $1,350$1/sqft |
Source: Zillow Rental Manager Report a problem | ||
| 9/18/2010 | Listing removed | $199,900+0.8%$117/sqft |
Source: RE/MAX Alliance #589647 Report a problem | ||
| 6/5/2009 | Sold | $198,300-0.8%$116/sqft |
Source: Public Record Report a problem | ||
| 2/4/2009 | Listed for sale | $199,900+15%$117/sqft |
Source: RE/MAX Alliance #589647 Report a problem | ||
| 4/2/2003 | Sold | $173,900$102/sqft |
Source: Public Record Report a problem | ||
Public tax history
| Year | Property taxes | Tax assessment |
|---|---|---|
| 2025 | $3,224 +9.9% | $32,351 -5.6% |
| 2024 | $2,935 +19.7% | $34,271 -1% |
| 2023 | $2,452 -1% | $34,603 +33.3% |
| 2022 | $2,478 +0.4% | $25,966 -2.8% |
| 2021 | $2,469 -0.4% | $26,713 +1.2% |
| 2020 | $2,479 +24.4% | $26,384 -0.7% |
| 2019 | $1,993 | $26,568 +21.5% |
| 2018 | $1,993 | $21,866 |
| 2017 | $1,993 +0.3% | $21,866 +15.1% |
| 2016 | $1,986 +15.4% | $18,992 0% |
| 2015 | $1,721 +18.1% | $19,000 +18.9% |
| 2014 | $1,458 | $15,980 |
| 2013 | -- | $15,980 +4.4% |
| 2012 | -- | $15,300 |
| 2011 | -- | $15,300 -0.1% |
| 2010 | -- | $15,310 |
| 2009 | -- | $15,310 +0.4% |
| 2008 | -- | $15,250 |
| 2007 | -- | $15,250 +9.9% |
| 2006 | -- | $13,880 |
| 2005 | -- | $13,880 +6.9% |
| 2004 | -- | $12,990 -1.4% |
| 2002 | -- | $13,180 |
| 2001 | -- | $13,180 |
Find assessor info on the county website
Monthly payment
Est. payment
Payment breakdown
Explore the cost of this home by adjusting the details. Changes won't be saved.Climate risks
Neighborhood: Village East
Nearby schools
Schools provided by the listing agent
- Elementary: Shepardson
- Middle: Boltz
- High: Ft Collins
Source: IRES as distributed by MLS GRID. This data may not be complete. We recommend contacting the local school district to confirm school assignments for this home.


Similar homes
- $499,9003 bd2 ba1.5k sqft5806 Ballina Ct, Fort Collins, CO 80525For Sale
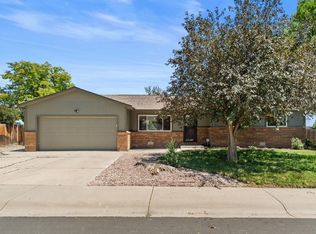
 MLS ID #1064374, Timothy Anderson, C3 Real Estate Solutions, LLC. IRES as distributed by MLS GRID
- $478,9003 bd2 ba1.3k sqft2425 Wapiti Rd, Fort Collins, CO 80525For Sale
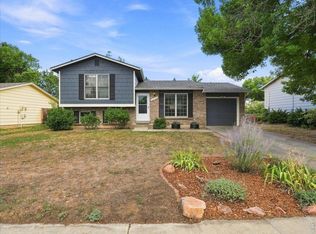 MLS ID #1068045, Heather Patel, RE/MAX Alliance-FTC South. IRES as distributed by MLS GRID
- $409,9994 bd2 ba1.4k sqft6713 Debra Drive, Fort Collins, CO 80525For Sale
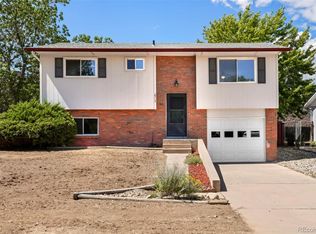
 MLS ID #3737032, Rebecca Hetherington, Milehimodern. REcolorado as distributed by MLS GRID
- $519,0003 bd3 ba2.3k sqft720 Arbor Ave #20, Fort Collins, CO 80526For Sale
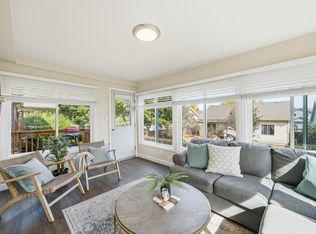 MLS ID #1070195, Tanya Kensley, eXp Realty - Hub. IRES as distributed by MLS GRID
- $650,0004 bd2 ba2.1k sqft404 Baylor St, Fort Collins, CO 80525For SaleMLS ID #1067347, Ben Woodrum, Coldwell Banker Realty- Fort Collins. IRES as distributed by MLS GRID
- $487,5003 bd3 ba1.8k sqft1708 Springmeadows Ct #B, Fort Collins, CO 80525For SaleMLS ID #1064206, David Fredlake, Northern Colorado Realty. IRES as distributed by MLS GRID
- $499,0003 bd2 ba1.5k sqft1032 S Taft Hill Rd, Fort Collins, CO 80521For SaleMLS ID #1060843, Sara Horner, Group Mulberry. IRES as distributed by MLS GRID
- $519,9004 bd3 ba2.1k sqft2934 Alamosa Ct, Loveland, CO 80538For SaleMLS ID #1071766, Tara Moreno, RE/MAX Alliance-Loveland. IRES as distributed by MLS GRID
- $685,0005 bd3 ba2.5k sqft2309 Purdue Rd, Fort Collins, CO 80525For SaleMLS ID #1067160, Josh Forster, Real. IRES as distributed by MLS GRID
- $480,0003 bd3 ba1.2k sqft3701 Dalton Dr, Fort Collins, CO 80526For SaleMLS ID #1067259, Frank Clifton Glenn, Group Mulberry. IRES as distributed by MLS GRID
- $545,0005 bd4 ba2.1k sqft1460 Front Nine Dr #B, Fort Collins, CO 80525For SaleMLS ID #1062927, Phillip Buschang, eXp Realty LLC. IRES as distributed by MLS GRID
- $525,0004 bd3 ba1.7k sqft4017 Boulder Drive, Loveland, CO 80538For SaleMLS ID #9827635, EmpowerHome Team Colorado, Keller Williams Realty Northern Colorado. REcolorado as distributed by MLS GRID
- $425,0004 bd4 ba1.9k sqft3440 Windmill Dr #6-2, Fort Collins, CO 80526For SaleMLS ID #1064616, Kelly Giddens, Berkshire Hathaway HomeServices Rocky Mountain, Realtors-Fort Collins. IRES as distributed by MLS GRID
- $590,0004 bd2 ba1.3k sqft1108 Beech St, Fort Collins, CO 80521For SaleMLS ID #1070038, Alejandro Garcia, Group Centerra. IRES as distributed by MLS GRID
- $540,0003 bd3 ba1.6k sqft3445 Yule Trail Dr, Fort Collins, CO 80524For SaleMLS ID #1070795, Jeff Rubenstein, eXp Realty LLC. IRES as distributed by MLS GRID
- $445,0004 bd2 ba1.8k sqft427 W 8th St, Loveland, CO 80537For SaleMLS ID #1071774, Jared Foster, Group Centerra. IRES as distributed by MLS GRID
- $459,8004 bd2 ba1.7k sqft3402 White Ash Ct, Loveland, CO 80538For SaleMLS ID #1068090, Nathan Weinland, RE/MAX Alliance-FTC South. IRES as distributed by MLS GRID
- $519,0003 bd3 ba2.2k sqft2457 Clarion Ln, Fort Collins, CO 80524For SaleMLS ID #1065757, Paulo Zanetti, C3 Real Estate Solutions, LLC. IRES as distributed by MLS GRID
- $499,0003 bd2 ba1.7k sqft3104 Allison Dr, Loveland, CO 80538For SaleMLS ID #1067550, Nicholas Bukowski, The Station Real Estate. IRES as distributed by MLS GRID
- $475,0004 bd2 ba1.8k sqft350 Slippery Elm Pl, Loveland, CO 80538For SaleMLS ID #1069251, Shawn and Kari Harger, C3 Real Estate Solutions, LLC. IRES as distributed by MLS GRID
