Escape to peaceful country living on 3.41 beautiful acres! This charming 3-bedroom, 2-bath home offers the perfect blend of comfort and space. Step inside to a cozy living room featuring a warm, inviting fireplace—ideal for relaxing evenings at home. Wonderful space in the kitchen with beautiful cabinets. Enjoy your morning coffee or unwind after a long day on the spacious screened-in porch, where you can take in the quiet surroundings and fresh air year-round. Need extra space for hobbies or work? The impressive 20x30 shop is fully heated and air-conditioned, making it perfect for a workshop, storage, or creative space in any season. If you’re looking for room to spread out with the convenience of a move-in-ready home, this property is a must-see!
Closed
$305,000
3413 Lorance Dr, Little Rock, AR 72206
3beds
1,833sqft
Single Family Residence
Built in 1974
3.41 Acres Lot
$305,100 Zestimate®
$166/sqft
$1,788 Estimated rent
Home value
$305,100
$290,000 - $320,000
$1,788/mo
Zestimate® history
Owner options
List your home for rent
$1,788/mo
Rent Zestimate®
Find your next renter with Zillow Rental Manager. Plus, with online applications, you can quickly screen prospective tenants – for free.
$1,788/mo
Rent Zestimate®
Refinance and save
$1,821/mo
Est. payment
Refinancing to a lower rate could help reduce your monthly payments and save thousands over the life of the loan.
$1,821/mo
Est. payment
Explore your selling options
Work with a Zillow partner agent
Leverage their expertise and Zillow's premium Showcase listings to get your home seen by more buyers.
Get startedList with your own agent
Get your home in front of millions of buyers by listing it on Zillow.
Learn how to do itSell it yourself
Take full control of how buyers see your home on Zillow by listing For Sale by Owner (FSBO).
List your homeWhat's special
Warm inviting fireplaceSpacious screened-in porchBeautiful cabinets
Zillow last checked:
Listing updated:
Listed by:
Karen McGuire 501-580-1944,
Old South Realty
Bought with:
Miekka Maile, AR
Fathom Realty Central
Source: CARMLS,MLS#: 26011160
Facts & features
Interior
Bedrooms & bathrooms
- Bedrooms: 3
- Bathrooms: 2
- Full bathrooms: 2
Rooms
- Room types: Den/Family Room
Dining room
- Features: Separate Dining Room, Eat-in Kitchen, Breakfast Bar
Heating
- Natural Gas
Cooling
- Electric
Appliances
- Included: Free-Standing Range, Microwave, Gas Range, Dishwasher, Disposal, Gas Water Heater
- Laundry: Washer Hookup, Laundry Room
Features
- Breakfast Bar, Granite Counters, Pantry, Vaulted Ceiling(s), Primary Bedroom/Main Lv, Guest Bedroom/Main Lv, Primary Bedroom Apart, 3 Bedrooms Same Level
- Flooring: Carpet, Wood, Tile
- Has fireplace: Yes
- Fireplace features: Woodburning-Site-Built, Gas Logs Present
Interior area
- Total structure area: 1,833
- Total interior livable area: 1,833 sqft
Property
Parking
- Total spaces: 2
- Parking features: Two Car
Features
- Levels: One
- Stories: 1
- Patio & porch: Screened
- Exterior features: Rain Gutters, Shop
Lot
- Size: 3.41 Acres
- Features: Level, Rural Property
Details
- Parcel number: 00100350000
Construction
Type & style
- Home type: SingleFamily
- Architectural style: Traditional
- Property subtype: Single Family Residence
Materials
- Brick, Frame
- Foundation: Crawl Space
- Roof: Composition
Condition
- New construction: No
- Year built: 1974
Utilities & green energy
- Electric: Electric-Co-op
- Gas: Gas-Natural
- Sewer: Septic Tank
- Water: Public
- Utilities for property: Natural Gas Connected
Community & HOA
Community
- Subdivision: Not In List
HOA
- Has HOA: No
Location
- Region: Little Rock
Financial & listing details
- Price per square foot: $166/sqft
- Tax assessed value: $134,135
- Annual tax amount: $481
- Date on market: 3/23/2026
- Listing terms: VA Loan,FHA,Conventional,Cash
- Road surface type: Paved
Price history
| Date | Event | Price |
|---|---|---|
| 7/10/2026 | Sold | $305,000+0%$166/sqft |
Source:  CARMLS #26011160 Report a problem CARMLS #26011160 Report a problem | ||
| 6/3/2026 | Contingent | $304,900$166/sqft |
Source: CARMLS #26011160 Report a problem | ||
| 4/13/2026 | Price change | $304,900-1.6%$166/sqft |
Source: CARMLS #26011160 Report a problem | ||
| 3/23/2026 | Listed for sale | $309,900$169/sqft |
Source: CARMLS #26011160 Report a problem | ||
Public tax history
| Year | Property taxes | Tax assessment |
|---|---|---|
| 2025 | $490 -17% | $20,780 |
| 2024 | $590 -11.3% | $20,780 |
| 2023 | $665 -7% | $20,780 |
| 2022 | $715 +6.7% | $20,780 |
| 2021 | $670 | $20,780 -2.8% |
| 2020 | $670 | $21,370 |
| 2019 | $670 -3.6% | $21,370 |
| 2018 | $695 | $21,370 |
| 2017 | $695 | $21,370 +2.8% |
| 2016 | $695 +18.6% | $20,780 |
| 2015 | $586 | $20,780 |
| 2014 | $586 -32.7% | $20,780 |
| 2013 | $871 | $20,780 -2.2% |
| 2012 | -- | $21,250 |
| 2011 | -- | $21,250 |
| 2010 | -- | $21,250 |
| 2009 | -- | $21,250 +1.1% |
| 2008 | -- | $21,020 |
| 2007 | -- | $21,020 |
| 2006 | $547 +4.6% | $21,020 +13.9% |
| 2003 | $523 | $18,460 |
Find assessor info on the county website
Neighborhood: 72206
Nearby homes
- $14,460-- bd-- ba-- sqft3413 Lorance Dr, Little Rock, AR 72206Off Market
- $254,1003 bd2 ba2.4k sqft3403 Lorance Dr, Little Rock, AR 72206Off Market
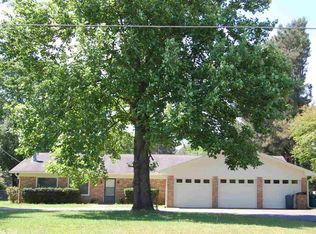
- $225,7003 bd2 ba1.4k sqft3319 Lorance Dr, Little Rock, AR 72206Off Market

- $20,520-- bd-- ba-- sqftLorance Dr, Little rock, AR 72206Off Market
- $46,490-- bd-- ba960 sqft20147 McQuerry Ln, Little Rock, AR 72206Off Market
- $182,5003 bd1 ba1.5k sqft20211 Josh Rd, Little Rock, AR 72206Off Market
- $8,120-- bd-- ba-- sqftLorance Dr, Little rock, AR 72206Off Market
- $209,200-- bd1 ba2.3k sqft3307 Lorance Dr, Little Rock, AR 72206Off Market
Nearby schools
GreatSchools rating
- 6/10East End Intermediate SchoolGrades: 3-5Distance: 1.4 mi
- 7/10Sheridan Middle SchoolGrades: 6-8Distance: 18.2 mi
- 7/10Sheridan High SchoolGrades: 9-12Distance: 18.3 mi
Schools provided by the listing agent
- Elementary: East End
- Middle: East End
- High: Sheridan
Source: CARMLS. This data may not be complete. We recommend contacting the local school district to confirm school assignments for this home.


Get pre-qualified for a loan
At Zillow Home Loans, we can pre-qualify you in as little as 5 minutes with no impact to your credit score.An equal housing lender. NMLS #10287.
- Arkansas
- Saline County
- Little Rock
- 72206
- 3413 Lorance Dr
Nearby cities
Nearby neighborhoods
Nearby zip codes
Other Little Rock Topics
