The newly designed Wisteria II Plan, located in the charming Rosinburg Glen by Great Southern Homes! This highly sought-after ranch-style home is nestled on a generous 1 acre cul-de-sac homesite, offering plenty of space and privacy. Inside, you'll find upgraded LVP flooring and crown molding throughout, adding a touch of elegance to every room. The kitchen is a standout, featuring beautiful ''Lagoon'' quartz countertops, custom Elkins White-painted extended cabinetry, a stylish picket mosaic tile backsplash, and a spacious center island. With stainless steel appliances, including a smooth-top range, microwave, and dishwasher, the kitchen also offers a large walk-in pantry for extra storage. Adjacent to the kitchen, you'll find a separate dining area that showcases a shaker panel accent wall, perfect for enjoying meals. The owner's suite is a serene retreat, complete with LVP flooring and a generous walk-in closet. The owner's bath is equally luxurious, offering a dual vanity in ''Elkins White'' with quartz countertops, a walk-in tiled shower, and a separate soaking tub for ultimate relaxation. The open-concept family room is designed for entertaining, featuring a gas log fireplace and easy access to the rear-covered patio.
Pending
Price cut: $25K (6/17)
$350,000
3413 Mackenzie Ln, Zebulon, NC 27597
3beds
1,831sqft
Single Family Residence, Residential
Built in 2026
1 Acres Lot
$432,400 Zestimate®
$191/sqft
$65/mo HOA
What's special
Gas log fireplaceCrown molding throughoutWalk-in tiled showerSpacious center islandSmooth-top rangeShaker panel accent wallLarge walk-in pantry
- 69 days |
- 128 |
- 5 |
Zillow last checked:
Listing updated:
Listed by:
Jolene Johnson 919-215-6479,
SM North Carolina Brokerage
Source: Doorify MLS,MLS#: 10166852
Facts & features
Interior
Bedrooms & bathrooms
- Bedrooms: 3
- Bathrooms: 2
- Full bathrooms: 2
Heating
- Electric, Heat Pump
Cooling
- Ceiling Fan(s), Central Air, Electric, Heat Pump
Appliances
- Included: Dishwasher, Electric Oven, Electric Range, Microwave, Stainless Steel Appliance(s)
- Laundry: Electric Dryer Hookup, Inside, Laundry Room, Washer Hookup
Features
- Bathtub/Shower Combination, Built-in Features, Ceiling Fan(s), Chandelier, Double Vanity, High Ceilings, Kitchen/Dining Room Combination, Living/Dining Room Combination, Open Floorplan, Pantry, Quartz Counters, Recessed Lighting, Soaking Tub, Storage, Tray Ceiling(s), Walk-In Closet(s), Walk-In Shower, Water Closet
- Flooring: Carpet, Vinyl
- Windows: ENERGY STAR Qualified Windows, Low-Emissivity Windows, Screens, Shutters
- Number of fireplaces: 1
- Fireplace features: Living Room
- Common walls with other units/homes: No Common Walls
Interior area
- Total structure area: 1,831
- Total interior livable area: 1,831 sqft
- Finished area above ground: 1,831
- Finished area below ground: 0
Property
Parking
- Total spaces: 4
- Parking features: Attached, Garage, Garage Door Opener, Garage Faces Front, Secured
- Attached garage spaces: 2
- Uncovered spaces: 2
Features
- Levels: One
- Stories: 1
- Patio & porch: Covered, Deck, Front Porch
- Exterior features: Lighting, Private Yard
- Fencing: None
- Has view: Yes
- View description: Neighborhood, Trees/Woods
Lot
- Size: 1 Acres
- Features: Back Yard, Cul-De-Sac, Front Yard, Interior Lot, Landscaped, Level, Open Lot, Partially Cleared, Private, Views, Wooded
Details
- Parcel number: 270704510438000 0513046
- Zoning: R-30
- Special conditions: Standard
Construction
Type & style
- Home type: SingleFamily
- Architectural style: Craftsman, Traditional, Transitional
- Property subtype: Single Family Residence, Residential
Materials
- Stone, Stone Veneer, Vinyl Siding
- Roof: Shingle
Condition
- New construction: Yes
- Year built: 2026
- Major remodel year: 2026
Details
- Builder name: Great Southern Homes
Utilities & green energy
- Sewer: Septic Tank
- Water: Private, Well
- Utilities for property: Cable Available, Electricity Connected, Phone Available, Septic Connected, Water Connected
Green energy
- Energy efficient items: Lighting, Thermostat
Community & HOA
Community
- Features: Street Lights
- Subdivision: Rosinburg Glen
HOA
- Has HOA: Yes
- Amenities included: None
- Services included: Insurance, Storm Water Maintenance
- HOA fee: $65 monthly
Location
- Region: Zebulon
Financial & listing details
- Price per square foot: $191/sqft
- Tax assessed value: $100,000
- Annual tax amount: $640
- Date on market: 5/13/2026
- Road surface type: Asphalt
Estimated market value
$432,400
$406,000 - $463,000
$2,181/mo
Price history
| Date | Event | Price |
|---|---|---|
| 6/26/2026 | Pending sale | $350,000$191/sqft |
Source:  Doorify MLS #10166852 Report a problem Doorify MLS #10166852 Report a problem | ||
| 6/17/2026 | Price change | $350,000-6.7%$191/sqft |
Source: Doorify MLS #10166852 Report a problem | ||
| 6/6/2026 | Price change | $375,000-5.1%$205/sqft |
Source: Doorify MLS #10166852 Report a problem | ||
| 5/13/2026 | Listed for sale | $395,000-10.8%$216/sqft |
Source: Doorify MLS #10166852 Report a problem | ||
| 5/12/2026 | Listing removed | $442,900$242/sqft |
Source:  Great Southern Homes Report a problem Great Southern Homes Report a problem | ||
| 4/11/2026 | Listed for sale | $442,900$242/sqft |
Source: Doorify MLS #10159438 Report a problem | ||
Public tax history
| Year | Property taxes | Tax assessment |
|---|---|---|
| 2025 | $640 | $100,000 |
Find assessor info on the county website
Monthly payment
Est. payment
Payment breakdown
Explore the cost of this home by adjusting the details. Changes won't be saved.Climate risks
Neighborhood: 27597
Nearby schools
GreatSchools rating
- 5/10Wakelon ElementaryGrades: PK-5Distance: 1.8 mi
- 5/10Zebulon MiddleGrades: 6-8Distance: 2.5 mi
- 4/10East Wake High SchoolGrades: 9-12Distance: 7.6 mi
Schools provided by the listing agent
- Elementary: Wake - Wakelon Elementary
- Middle: Wake - Zebulon Middle
- High: Wake - East Wake High School
Source: Doorify MLS. This data may not be complete. We recommend contacting the local school district to confirm school assignments for this home.
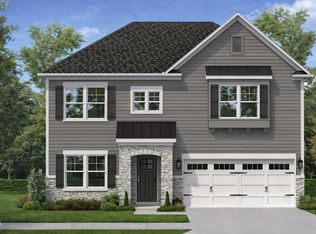
- $425,0004 bd3 ba2.3k sqft3417 Mackenzie Ln, Zebulon, NC 27597New Construction
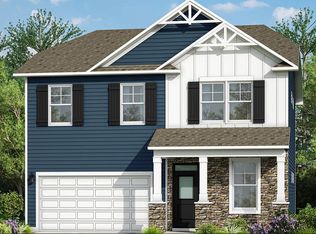
- $470,8324 bd3 ba2.2k sqft3405 Mackenzie Ln, Zebulon, NC 27597Sold
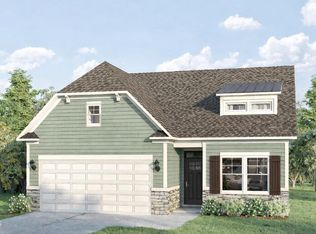
- $447,2003 bd3 ba1.9k sqft3404 Mackenzie Ln, Zebulon, NC 27597Off Market
- $100,0000.78 Acres3416 Mackenzie Ln, Zebulon, NC 27597Off Market
- $110,0001.2 Acres3412 Mackenzie Ln, Zebulon, NC 27597Off Market
- $127,5003.27 Acres10296 Hamish Dr, Zebulon, NC 27597Off Market
- $102,0001.97 Acres10300 Hamish Dr, Zebulon, NC 27597Off Market
- $102,0001.68 Acres10308 Hamish Dr, Zebulon, NC 27597Off Market
A local agent can set up tours, give advice and negotiate with sellers.
Similar homes
- $425,0004 bd3 ba2.3k sqft3417 Mackenzie Ln, Zebulon, NC 27597New Construction
 Doorify MLS
 - $370,0003 bd2 ba1.6k sqft133 Buhrstone Mill St, Zebulon, NC 27597For Sale
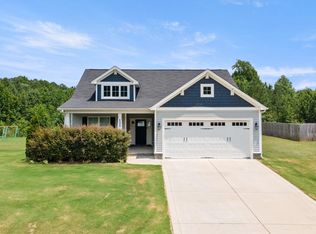 MLS ID #10179316, Natasia Danielle Jackson. Doorify MLS
 - $375,0004 bd3 ba2.2k sqft1420 Indigo Creek Dr, Zebulon, NC 27597For Sale
 MLS ID #10164384, Patrick J Reilly. Doorify MLS
 - from $344,9904 bd3 ba2.1k sqftMiddleton Plan, Sidney Creek Single Family, Zebulon, NC 27597New Construction
 DRB Homes
 - from $439,9003 bd2 ba1.8k sqftWisteria II Plan, Rosinburg Glen, Zebulon, NC 27597New ConstructionGreat Southern Homes
- $329,5003 bd3 ba1.4k sqft60 Brookhaven Dr, Spring Hope, NC 27882For SaleMLS ID #10162496, Eric Driver. Doorify MLS
- $439,5004 bd4 ba2.2k sqft143 Carroll Farm Way, Zebulon, NC 27597For SaleMLS ID #10179337, Melissa Schambs. Doorify MLS
- from $412,9903 bd3 ba2.2k sqftPelham Plan, Weavers Pointe, Zebulon, NC 27597New ConstructionDRB Homes
- from $437,9005 bd3 ba2.2k sqftBentcreek II Plan, Rosinburg Glen, Zebulon, NC 27597New ConstructionGreat Southern Homes
- from $368,9003 bd3 ba2.3k sqftThe Willow B Plan, Woodland Crossing, Zebulon, NC 27597New ConstructionDavidson Homes, Inc.
- from $346,9903 bd3 ba2.2k sqftPelham Plan, Sidney Creek Single Family, Zebulon, NC 27597New ConstructionDRB Homes
- from $383,9004 bd4 ba2.7k sqftThe Hickory II A Plan, Woodland Crossing, Zebulon, NC 27597New ConstructionDavidson Homes, Inc.
- $388,9004 bd3 ba2.4k sqft508 Crescent Wood Trl, Zebulon, NC 27597New ConstructionDavidson Homes, Inc.
- from $464,9004 bd3 ba2.3k sqftPorter II Plan, Rosinburg Glen, Zebulon, NC 27597New ConstructionGreat Southern Homes
- $299,9003 bd3 ba1.7k sqft404 Barrington Row Avenue, Zebulon, NC 27597For Sale
 MLS ID #100581104, Sarah Houck, EXP Realty LLC - C. Hive MLS
 - from $366,9904 bd2 ba2.7k sqftAnsley Plan, Sidney Creek Single Family, Zebulon, NC 27597New ConstructionDRB Homes
- $349,0004 bd2 ba1.8k sqft1517 Faith River Path, Wendell, NC 27591For SaleMLS ID #100563711, TAMMY FEREBEE, COLDWELL BANKER SEA COAST ADVANTAGE. Hive MLS
- $400,0004 bd4 ba2.1k sqft49 Golden View Pl, Zebulon, NC 27597For SaleMLS ID #10166936, Robin Smith. Doorify MLS
- $420,0004 bd3 ba2.4k sqft521 Crescent Wood Trl #13, Zebulon, NC 27597New ConstructionDoorify MLS
- from $373,9903 bd3 ba2.6k sqftDrayton Plan, Sidney Creek Single Family, Zebulon, NC 27597New ConstructionDRB Homes
