Experience sunset & lush views in this gorgeous MI Home in Heatherwood Estates in Prosper ISD! With the privacy & serenity of country living, but with the conveniences of the city, this amazing home offers 5 oversized bedrms + office, bonus rm, 5 bathrms, game rm & media rm. Pull up to a private wooded cul-de-sac & extended driveway for timeless & charming curb appeal with white brick elevation, manicured flower beds, golf course like grass, mature trees and green pastures! With so many tasteful & elegant design choices throughout, this home truly feels inviting, elevated, intentional & personal. Upon entry, you will find vaulted ceilings in the foyer with a grand staircase & balcony, the perfect work from home office with custom trim and a stunning formal dining featuring treelined views, mirroring the amazing accent wall. Owners recently had entire home painted, trim, installed new carpet, light fixtures, countertops & fresh landscaping!! Boasting upgraded & resilient white oak hardwood flooring throughout the living areas, the living room features a stately gas log fireplace and built-ins with ample natural light & large windows with storage throughout. Gourmet chef's kitchen has gas cooktop, stainless steel appliances, quartz counters, apron sink, floating shelves, oversized island & large pantry! Primary suite has bay window and sitting area, with the bathroom offering double vanities, walk in shower with two entrances, & tub. Downstairs, includes 2 bedrooms, office & bonus room for a great gym space and upstairs features 3 bedrooms, a large game room with storage + built in bunkbed, & a full size media room with projector, speakers, & screen included! This dreamy backyard has extended concrete & pavers, gas line for grilling, storage shed, wrought iron fence & scenic views! Situated in an excellent location of McKinney, it is walking distance to community & city parks, trails, pool, playgrounds, schools, & retail! Don't let this one go, it's too good & rare!
Sold
Price Unknown
3413 Maplewood Dr, McKinney, TX 75071
5beds
4,578sqft
Single Family Residence
Built in 2018
0.35 Acres Lot
$889,500 Zestimate®
$--/sqft
$4,054 Estimated rent
Home value
$889,500
$845,000 - $934,000
$4,054/mo
Zestimate® history
Owner options
List your home for rent
$4,054/mo
Rent Zestimate®
Find your next renter with Zillow Rental Manager. Plus, with online applications, you can quickly screen prospective tenants – for free.
$4,054/mo
Rent Zestimate®
Refinance and save
$240/mo
Est. payment
Refinancing to a lower rate could help reduce your monthly payments and save thousands over the life of the loan.
$240/mo
Est. payment
Explore your selling options
Work with a Zillow partner agent
Leverage their expertise and Zillow's premium Showcase listings to get your home seen by more buyers.
Get startedList with your own agent
Get your home in front of millions of buyers by listing it on Zillow.
Learn how to do itSell it yourself
Take full control of how buyers see your home on Zillow by listing For Sale by Owner (FSBO).
List your homeWhat's special
Stately gas log fireplaceWrought iron fenceStorage shedPrivate wooded cul-de-sacStainless steel appliancesGolf course like grassGas line for grilling
Zillow last checked:
Listing updated:
Listed by:
Everett Shell 0613409 214-934-8953,
Everett Shell & Assoc. Realty 214-934-8953
Bought with:
Everett Shell, 0613409
Everett Shell & Assoc. Realty
Source: NTREIS,MLS#: 21243152
Facts & features
Interior
Bedrooms & bathrooms
- Bedrooms: 5
- Bathrooms: 5
- Full bathrooms: 4
- 1/2 bathrooms: 1
Primary bedroom
- Features: Built-in Features, Closet Cabinetry, Ceiling Fan(s), En Suite Bathroom, Garden Tub/Roman Tub, Linen Closet, Sitting Area in Primary, Separate Shower, Walk-In Closet(s)
- Level: First
- Dimensions: 18 x 20
Bedroom
- Level: First
- Dimensions: 12 x 13
Bedroom
- Features: Ceiling Fan(s), En Suite Bathroom, Walk-In Closet(s)
- Level: Second
- Dimensions: 14 x 12
Bedroom
- Features: Ceiling Fan(s), Walk-In Closet(s)
- Level: Second
- Dimensions: 13 x 12
Bedroom
- Features: Ceiling Fan(s), En Suite Bathroom, Walk-In Closet(s)
- Level: Second
- Dimensions: 14 x 13
Breakfast room nook
- Level: First
- Dimensions: 16 x 13
Dining room
- Features: Butler's Pantry
- Level: First
- Dimensions: 14 x 13
Game room
- Features: Built-in Features, Ceiling Fan(s), Other
- Level: Second
- Dimensions: 17 x 18
Gym
- Level: First
- Dimensions: 13 x 12
Kitchen
- Features: Built-in Features, Butler's Pantry, Eat-in Kitchen, Kitchen Island, Pantry, Walk-In Pantry
- Level: First
- Dimensions: 15 x 13
Living room
- Features: Built-in Features, Ceiling Fan(s), Fireplace
- Level: First
- Dimensions: 20 x 18
Media room
- Features: Ceiling Fan(s)
- Level: Second
- Dimensions: 18 x 15
Office
- Level: First
- Dimensions: 13 x 10
Heating
- Central, ENERGY STAR Qualified Equipment, Fireplace(s), Natural Gas, Zoned
Cooling
- Central Air, Ceiling Fan(s), Electric, ENERGY STAR Qualified Equipment, Other, Zoned
Appliances
- Included: Some Gas Appliances, Double Oven, Dishwasher, Electric Oven, Gas Cooktop, Disposal, Microwave, Plumbed For Gas, Refrigerator, Tankless Water Heater
- Laundry: Washer Hookup, Dryer Hookup, ElectricDryer Hookup, Laundry in Utility Room
Features
- Built-in Features, Decorative/Designer Lighting Fixtures, Double Vanity, Eat-in Kitchen, Granite Counters, High Speed Internet, Kitchen Island, Loft, Multiple Master Suites, Open Floorplan, Pantry, Paneling/Wainscoting, Cable TV, Vaulted Ceiling(s), Wired for Data, Natural Woodwork, Walk-In Closet(s), Wired for Sound
- Flooring: Carpet, Ceramic Tile, Wood
- Windows: Window Coverings
- Has basement: No
- Number of fireplaces: 1
- Fireplace features: Family Room, Gas, Glass Doors, Gas Log, Living Room, Sealed Combustion
Interior area
- Total interior livable area: 4,578 sqft
Property
Parking
- Total spaces: 2
- Parking features: Additional Parking, Concrete, Covered, Door-Single, Driveway, Epoxy Flooring, Garage Faces Front, Garage, Garage Door Opener
- Attached garage spaces: 2
Features
- Levels: Two
- Stories: 2
- Patio & porch: Covered
- Exterior features: Lighting, Private Yard, Rain Gutters
- Pool features: None, Community
- Fencing: Back Yard,Full,Wrought Iron
- Has view: Yes
- View description: Park/Greenbelt
Lot
- Size: 0.35 Acres
- Features: Corner Lot, Cul-De-Sac, Backs to Greenbelt/Park, Greenbelt, Interior Lot, Irregular Lot, Landscaped, Pasture, Many Trees, Subdivision, Sprinkler System
Details
- Additional structures: Shed(s)
- Parcel number: R1119300P02801
- Other equipment: Home Theater
Construction
Type & style
- Home type: SingleFamily
- Architectural style: Contemporary/Modern,Traditional,Detached
- Property subtype: Single Family Residence
Materials
- Brick, Radiant Barrier, Wood Siding
- Foundation: Slab
- Roof: Composition
Condition
- Year built: 2018
Utilities & green energy
- Sewer: Public Sewer
- Water: Public
- Utilities for property: Natural Gas Available, Sewer Available, Separate Meters, Underground Utilities, Water Available, Cable Available
Green energy
- Energy efficient items: Appliances, Doors, Insulation, Rain/Freeze Sensors, Thermostat, Windows
Community & HOA
Community
- Features: Fenced Yard, Other, Playground, Park, Pool, Trails/Paths, Sidewalks
- Security: Prewired, Security System Owned, Security System, Carbon Monoxide Detector(s), Smoke Detector(s), Security Lights
- Subdivision: Heatherwood Ph Two C
HOA
- Has HOA: Yes
- Services included: All Facilities, Association Management, Maintenance Grounds, Maintenance Structure
- HOA fee: $240 semi-annually
- HOA name: Cma Managment
- HOA phone: 972-943-2800
Location
- Region: Mckinney
Financial & listing details
- Tax assessed value: $805,874
- Annual tax amount: $14,464
- Date on market: 4/17/2026
- Cumulative days on market: 75 days
- Listing terms: Cash,Conventional,FHA,See Agent,VA Loan
- Exclusions: Tv's & Mounts, electronic equipment, and subwoofers.
Price history
| Date | Event | Price |
|---|---|---|
| 7/31/2026 | Sold | -- |
Source: NTREIS #21243152 Report a problem | ||
| 7/13/2026 | Pending sale | $895,000$196/sqft |
Source: NTREIS #21243152 Report a problem | ||
| 7/2/2026 | Contingent | $895,000$196/sqft |
Source: NTREIS #21243152 Report a problem | ||
| 6/13/2026 | Listed for sale | $895,000$196/sqft |
Source: NTREIS #21243152 Report a problem | ||
| 6/7/2026 | Contingent | $895,000$196/sqft |
Source: NTREIS #21243152 Report a problem | ||
| 5/9/2026 | Price change | $895,000-3.2%$196/sqft |
Source: NTREIS #21243152 Report a problem | ||
| 4/17/2026 | Listed for sale | $925,000$202/sqft |
Source: NTREIS #21243152 Report a problem | ||
Public tax history
| Year | Property taxes | Tax assessment |
|---|---|---|
| 2025 | $12,270 +2.1% | $778,901 +10% |
| 2024 | $12,016 +10.5% | $708,092 +10% |
| 2023 | $10,876 -8.2% | $643,720 +10% |
| 2022 | $11,850 +4.6% | $585,200 +10% |
| 2021 | $11,329 +0.2% | $532,000 +2.3% |
| 2020 | $11,307 -10.8% | $520,124 -3.9% |
| 2019 | $12,670 +398.6% | $541,429 +423.6% |
| 2018 | $2,541 | $103,411 +17.5% |
| 2017 | -- | $88,000 |
Find assessor info on the county website
Neighborhood: Heatherwood
Nearby homes
- $788,8004 bd3 ba4.2k sqft3409 Maplewood Dr, McKinney, TX 75071Off Market
- $788,7005 bd4 ba4.3k sqft3405 Maplewood Dr, McKinney, TX 75071Off Market
- $542,6004 bd3 ba2.8k sqft3936 Southern Ridge Dr, McKinney, TX 75071Off Market
- $495,5005 bd3 ba2.7k sqft3932 Southern Ridge Dr, McKinney, TX 75071Off Market
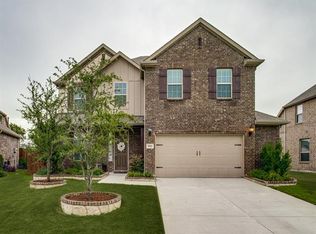
- $671,6005 bd4 ba3.6k sqft3401 Maplewood Dr, McKinney, TX 75071Off Market
- $504,4004 bd4 ba2.8k sqft3928 Southern Ridge Dr, McKinney, TX 75071Off Market
- $737,3004 bd3 ba4.2k sqft3408 Maplewood Dr, McKinney, TX 75071Off Market
- $451,3003 bd2 ba2k sqft3924 Southern Ridge Dr, McKinney, TX 75071Off Market
Nearby schools
GreatSchools rating
- 8/10John A BakerGrades: PK-5Distance: 0.2 mi
- 9/10Daniel L Jones Middle SchoolGrades: 6-8Distance: 5 mi
- 8/10Rock Hill High SchoolGrades: 9-12Distance: 5.1 mi
Schools provided by the listing agent
- Elementary: John A Baker
- Middle: Jones
- High: Rock Hill
- District: Prosper ISD
Source: NTREIS. This data may not be complete. We recommend contacting the local school district to confirm school assignments for this home.
Get a cash offer in 3 minutes
Find out how much your home could sell for in as little as 3 minutes with a no-obligation cash offer.
Estimated market value
$889,500
Get a cash offer in 3 minutes
Find out how much your home could sell for in as little as 3 minutes with a no-obligation cash offer.
Estimated market value
$889,500
- Texas
- Collin County
- McKinney
- 75071
- Heatherwood
- 3413 Maplewood Dr
Nearby cities
Nearby neighborhoods
Nearby zip codes
Other McKinney Topics
