Skip main navigation
Sold for $430,000
  • $430,000

    3413 Midhurst Dr, Chester, VA 23831

    4beds
    2,792sqft
    Single Family Residence
    Built in 2012
    0.29 Acres Lot
    $472,100 Zestimate®
    $154/sqft
    $3,089 Estimated rent

    Home value

    $472,100

    $448,000 - $496,000

    $3,089/mo

    Zestimate® history
    Loading
    Loading...

    Owner options

    List your home for rent

    $3,089/mo

    Rent Zestimate®

    Find your next renter with Zillow Rental Manager. Plus, with online applications, you can quickly screen prospective tenants – for free.

    Learn more

    $3,089/mo

    Rent Zestimate®

    Refinance and save

    $2,514/mo

    Est. payment

    Refinancing to a lower rate could help reduce your monthly payments and save thousands over the life of the loan.

    See today's rates

    $2,514/mo

    Est. payment

    Explore your selling options

    Work with a Zillow partner agent

    Leverage their expertise and Zillow's premium Showcase listings to get your home seen by more buyers.

    Get started

    List with your own agent

    Get your home in front of millions of buyers by listing it on Zillow.

    Learn how to do it

    Sell it yourself

    Take full control of how buyers see your home on Zillow by listing For Sale by Owner (FSBO).

    List your home

    What's special

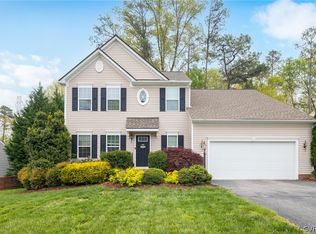
    Check out this beautiful, 2-story, brick-accent home located in the Brooks Chapel subdivision of Chester! These 4 bedrooms + Movie room home is nestled on a quiet cul-de-sac lot and has lovely curb appeal. Relax in the spacious family room with a gas fireplace. This room flows into the eat-in kitchen which boasts ample counter space, an island, a pantry & a morning room with sliding glass doors. There's also a formal dining room & an office. On the 2nd level, you'll find the primary suite with a tray ceiling, a walk-in closet & an en-suite with a soaking tub & a tiled standup shower. There are 3 guest bedrooms, a hall bath, a laundry room, 2-car garage, and the roof replaced in (2021). Take advantage of the proximity to local shops, restaurants & Dutch Gap conservation area with endless family friendly activities. Don't let this opportunity pass you by.

    Zillow last checked:

    Listing updated:

    Listed by:

    June Smith 804-398-3909,

    River City Blues Realty LLC,

    Smitty Smith 804-350-4139,

    River City Blues Realty LLC

    Bought with:

    Zachary Sharper, 0225178906

    United Real Estate Richmond

    Source: CVRMLS,MLS#: 2408496MLS LogoOriginating MLS: Central Virginia Regional MLS

    Facts & features

    Interior

    Bedrooms & bathrooms
    • Bedrooms: 4
    • Bathrooms: 3
    • Full bathrooms: 2
    • 1/2 bathrooms: 1
    Primary bedroom
    • Description: W/I Closet, Trey Ceiling, Full Bath
    • Level: Second
    • Dimensions: 17.0 x 15.0
    Bedroom 2
    • Description: Nice Size, Ceiling Fan
    • Level: Second
    • Dimensions: 13.0 x 11.0
    Bedroom 3
    • Description: Nice Size, Ceiling Fan
    • Level: Second
    • Dimensions: 12.0 x 10.0
    Bedroom 4
    • Description: Spacious for a Bedroom
    • Level: Second
    • Dimensions: 11.0 x 11.0
    Family room
    • Description: Laminate Flooring
    • Level: First
    • Dimensions: 20.0 x 15.0
    Foyer
    • Description: Laminate Flooring
    • Level: First
    • Dimensions: 0 x 0
    Other
    • Description: Tub & Shower
    • Level: Second
    Half bath
    • Level: First
    Kitchen
    • Description: Island, Appliances
    • Level: First
    • Dimensions: 21.0 x 18.0
    Laundry
    • Description: W/D Hookups, Storage
    • Level: Second
    • Dimensions: 0 x 0
    Office
    • Description: Laminate Flooring
    • Level: First
    • Dimensions: 11.0 x 9.0
    Recreation
    • Description: Possible huge 5th Bedroom
    • Level: Second
    • Dimensions: 22.0 x 14.0
    Sitting room
    • Description: Breakfast Room
    • Level: First
    • Dimensions: 15.0 x 9.0
    Heating
    • Electric, Heat Pump
    Cooling
    • Central Air
    Appliances
    • Included: Dishwasher, Microwave, Refrigerator
    Features
    • High Ceilings
    • Flooring: Laminate
    • Basement: Crawl Space
    • Attic: Access Only
    Interior area
    • Total interior livable area: 2,792 sqft
    • Finished area above ground: 2,792

    Property

    Parking
    • Total spaces: 2
    • Parking features: Attached, Direct Access, Driveway, Garage, Garage Door Opener, Off Street, Paved, On Street
    • Attached garage spaces: 2
    • Has uncovered spaces: Yes
    Features
    • Levels: Two
    • Stories: 2
    • Exterior features: Paved Driveway
    • Pool features: None
    • Fencing: None
    Lot
    • Size: 0.29 Acres
    Details
    • Parcel number: 790663688500000
    • Zoning description: R12

    Construction

    Type & style
    • Home type: SingleFamily
    • Architectural style: Two Story,Transitional
    • Property subtype: Single Family Residence
    Materials
    • Brick, Drywall, Frame, Vinyl Siding
    • Roof: Shingle
    Condition
    • Resale
    • New construction: No
    • Year built: 2012

    Utilities & green energy

    • Sewer: Public Sewer
    • Water: Public

    Community & neighborhood

    Security
    • Security features: Smoke Detector(s)
    Location
    • Region: Chester
    • Subdivision: Brooks Chapel

    Other

    Other facts
    • Ownership: Individuals
    • Ownership type: Sole Proprietor

    Price history

    DateEventPrice
    5/31/2024Sold$430,000-6.3%$154/sqft
    Source: CVRMLS #2408496 Report a problem
    4/23/2024Pending sale$459,000$164/sqft
    Source: Bright MLS #VACF2000740 Report a problem
    4/6/2024Listed for sale$459,000+14.8%$164/sqft
    Source: CVRMLS #2408496 Report a problem
    5/24/2023Listing removed--
    Source: Zillow Rentals Report a problem
    5/18/2023Listed for rent$2,900$1/sqft
    Source: Zillow Rentals Report a problem
    9/23/2022Sold$400,000+5.3%$143/sqft
    Source: CVRMLS #2220350 Report a problem
    8/12/2022Pending sale$380,000$136/sqft
    Source: CVRMLS #2220350 Report a problem
    8/10/2022Listed for sale$380,000+45.8%$136/sqft
    Source: CVRMLS #2220350 Report a problem
    12/13/2012Sold$260,580+421.2%$93/sqft
    Source: Public Record Report a problem
    9/18/2012Sold$50,000$18/sqft
    Source: Public Record Report a problem

    Public tax history

    YearProperty taxesTax assessment
    2025$3,966 +11.4%$445,600 +12.6%
    2024$3,561 +3.7%$395,700 +4.9%
    2023$3,433 +0.8%$377,300 +1.9%
    2022$3,407 +14.4%$370,300 +18.2%
    2021$2,977 +1.9%$313,400 +1.9%
    2020$2,921 +5%$307,500 +5%
    2019$2,782 -0.3%$292,800 +0.6%
    2018$2,790 -4.8%$291,000 -4.6%
    2017$2,929 $305,100
    2016$2,929 +5.8%$305,100 +5.8%
    2015$2,770 +5.8%$288,500 +5.8%
    2014$2,618 $272,700 +8%
    2013-- $252,500
    2012-- --

    Find assessor info on the county website

    Neighborhood: 23831

    Nearby schools

    GreatSchools rating
    Schools provided by the listing agent
    • Elementary: Curtis
    • Middle: Elizabeth Davis
    • High: Thomas Dale

    Source: CVRMLS. This data may not be complete. We recommend contacting the local school district to confirm school assignments for this home.

    Get a cash offer in 3 minutes
    Find out how much your home could sell for in as little as 3 minutes with a no-obligation cash offer.
    Estimated market value
    $472,100
    Get a cash offer in 3 minutes
    Find out how much your home could sell for in as little as 3 minutes with a no-obligation cash offer.
    Estimated market value
    $472,100