Step into a world where traditional curb appeal meets trending interior design. This stunning three-bedroom residence at 3413 Minor Drive is not your average floorplan. It is a rare find that perfectly balances a large traditional floorplan into an affordable price! What truly sets this home apart is the rare 2.5-bath configuration and the addition of a formal dining room. In today’s world, flexibility is key—this formal space is a blank canvas ready to be transformed into a home office, a creative studio, or an additional common area. From the moment you cross the threshold, you’ll be captivated by the warmth of the interior. The expansive living room serves up enough space for your full sized furniture (something new construction does not offer), inviting you to unwind by the focal-point fireplace. Whether you’re hosting a high-energy movie night or enjoying a glass of wine during a quiet evening in, this space is designed for living.
The kitchen is a showstopper, blending aesthetic appeal with practical upgrades. Featuring sleek stainless steel appliances, an abundance of cabinet storage, and a dedicated pantry. No HOA! The roof was replaced around 2024 for added peace of mind. Conveniently located just minutes from Fort Campbell, shopping and restaurants, this home checks all the boxes for comfort, style, and location. Check out the 3D tour + Floorplan!
Closed
$305,900
3413 Minor Dr, Clarksville, TN 37042
3beds
1,778sqft
Single Family Residence, Residential
Built in 1989
0.29 Acres Lot
$306,200 Zestimate®
$172/sqft
$1,532 Estimated rent
Home value
$306,200
$291,000 - $322,000
$1,532/mo
Zestimate® history
Owner options
List your home for rent
$1,532/mo
Rent Zestimate®
Find your next renter with Zillow Rental Manager. Plus, with online applications, you can quickly screen prospective tenants – for free.
$1,532/mo
Rent Zestimate®
Refinance and save
$1,802/mo
Est. payment
Refinancing to a lower rate could help reduce your monthly payments and save thousands over the life of the loan.
$1,802/mo
Est. payment
Explore your selling options
Work with a Zillow partner agent
Leverage their expertise and Zillow's premium Showcase listings to get your home seen by more buyers.
Get startedList with your own agent
Get your home in front of millions of buyers by listing it on Zillow.
Learn how to do itSell it yourself
Take full control of how buyers see your home on Zillow by listing For Sale by Owner (FSBO).
List your homeWhat's special
Zillow last checked:
Listing updated:
Listed by:
Heather M. Eisenmann 931-538-9816,
ClarksvilleHomeowner.com
Bought with:
Rachael Oneill, 352541
Reliant Realty ERA Powered
Source: RealTracs MLS as distributed by MLS GRID,MLS#: 3121826
Facts & features
Interior
Bedrooms & bathrooms
- Bedrooms: 3
- Bathrooms: 3
- Full bathrooms: 2
- 1/2 bathrooms: 1
Bedroom 1
- Features: Walk-In Closet(s)
- Level: Walk-In Closet(s)
- Area: 221 Square Feet
- Dimensions: 13x17
Bedroom 2
- Features: Extra Large Closet
- Level: Extra Large Closet
- Area: 176 Square Feet
- Dimensions: 16x11
Bedroom 3
- Features: Extra Large Closet
- Level: Extra Large Closet
- Area: 121 Square Feet
- Dimensions: 11x11
Primary bathroom
- Features: Primary Bedroom
- Level: Primary Bedroom
Dining room
- Features: Formal
- Level: Formal
- Area: 120 Square Feet
- Dimensions: 12x10
Kitchen
- Features: Eat-in Kitchen
- Level: Eat-in Kitchen
- Area: 192 Square Feet
- Dimensions: 12x16
Living room
- Features: Great Room
- Level: Great Room
- Area: 312 Square Feet
- Dimensions: 13x24
Heating
- Central
Cooling
- Central Air, Electric
Appliances
- Included: Electric Oven, Electric Range, Dishwasher, Microwave
- Laundry: Electric Dryer Hookup, Washer Hookup
Features
- Ceiling Fan(s), Extra Closets
- Flooring: Carpet, Laminate, Tile
- Basement: Crawl Space,None
- Number of fireplaces: 1
- Fireplace features: Living Room
Interior area
- Total structure area: 1,778
- Total interior livable area: 1,778 sqft
- Finished area above ground: 1,778
Property
Parking
- Total spaces: 1
- Parking features: Garage Door Opener, Garage Faces Front
- Attached garage spaces: 1
Features
- Levels: Two
- Stories: 2
- Patio & porch: Deck
Lot
- Size: 0.29 Acres
- Dimensions: 83
Details
- Parcel number: 063006G D 03300 00003006G
- Special conditions: Standard
Construction
Type & style
- Home type: SingleFamily
- Architectural style: Traditional
- Property subtype: Single Family Residence, Residential
Materials
- Brick, Vinyl Siding
- Roof: Shingle
Condition
- New construction: No
- Year built: 1989
Utilities & green energy
- Sewer: Public Sewer
- Water: Public
- Utilities for property: Electricity Available, Water Available
Community & HOA
Community
- Subdivision: Pembrook Place
HOA
- Has HOA: No
Location
- Region: Clarksville
Financial & listing details
- Price per square foot: $172/sqft
- Tax assessed value: $242,100
- Annual tax amount: $1,804
- Date on market: 2/4/2026
- Electric utility on property: Yes
Price history
| Date | Event | Price |
|---|---|---|
| 5/6/2026 | Sold | $305,900$172/sqft |
Source:  RealTracs MLS as distributed by MLS GRID #3121826 Report a problem RealTracs MLS as distributed by MLS GRID #3121826 Report a problem | ||
| 4/6/2026 | Contingent | $305,900$172/sqft |
Source: RealTracs MLS as distributed by MLS GRID #3121826 Report a problem | ||
| 2/6/2026 | Listed for sale | $305,900+9.3%$172/sqft |
Source: RealTracs MLS as distributed by MLS GRID #3121826 Report a problem | ||
| 8/30/2024 | Sold | $280,000-3.4%$157/sqft |
Source: RealTracs MLS as distributed by MLS GRID #2680578 Report a problem | ||
| 8/8/2024 | Pending sale | $290,000$163/sqft |
Source: RealTracs MLS as distributed by MLS GRID #2680578 Report a problem | ||
| 7/18/2024 | Listed for sale | $290,000+222.4%$163/sqft |
Source: RealTracs MLS as distributed by MLS GRID #2680578 Report a problem | ||
| 4/6/2013 | Listing removed | $895$1/sqft |
Source: Huneycutt, Realtors #1437313 Report a problem | ||
| 3/31/2013 | Listed for rent | $895$1/sqft |
Source: Huneycutt, Realtors #1437313 Report a problem | ||
| 11/28/2012 | Listing removed | $895$1/sqft |
Source: Huneycutt, Realtors #1400055 Report a problem | ||
| 10/12/2012 | Listed for rent | $895$1/sqft |
Source: Huneycutt, Realtors #1400055 Report a problem | ||
| 4/23/1996 | Sold | $89,950$51/sqft |
Source: Public Record Report a problem | ||
Public tax history
| Year | Property taxes | Tax assessment |
|---|---|---|
| 2024 | $1,804 +18.6% | $60,525 +67.9% |
| 2023 | $1,521 | $36,050 |
| 2022 | $1,521 +41.1% | $36,050 |
| 2021 | $1,078 -25.6% | $36,050 |
| 2020 | $1,449 +0% | $36,050 |
| 2019 | $1,449 | $36,050 +42.1% |
| 2018 | $1,449 +45.5% | $25,375 -21.8% |
| 2017 | $996 -28.8% | $32,450 |
| 2016 | $1,398 | $32,450 |
| 2015 | $1,398 +3.6% | $32,450 |
| 2014 | $1,349 +3.7% | $32,450 +9.3% |
| 2013 | $1,301 0% | $29,700 0% |
| 2011 | $1,301 +5.8% | $29,708 -0.4% |
| 2010 | $1,229 | $29,842 |
| 2009 | $1,229 | $29,842 |
| 2008 | -- | $29,842 +5.7% |
| 2007 | $1,257 +0% | $28,243 |
| 2006 | $1,257 +7.5% | $28,243 +14.6% |
| 2005 | $1,169 +5.6% | $24,653 |
| 2004 | $1,107 | $24,653 |
| 2002 | $1,107 | $24,653 +6.1% |
| 2001 | -- | $23,233 -75% |
| 2000 | -- | $92,930 |
Find assessor info on the county website
Neighborhood: Pembrook Place
Nearby homes
- $251,500-- bd2 ba1.2k sqft3411 Minor Dr, Clarksville, TN 37042Off Market
- $227,2003 bd2 ba1.2k sqft3415 Minor Dr, Clarksville, TN 37042Off Market
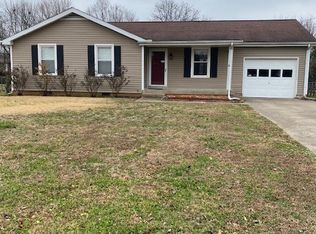
- $262,5003 bd2 ba1.1k sqft3412 Polly Dr, Clarksville, TN 37042Off Market
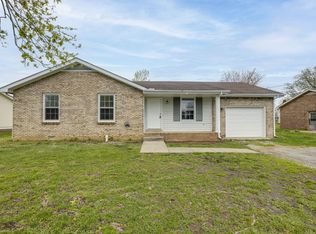
- $248,600-- bd2 ba1.3k sqft3414 Polly Dr, Clarksville, TN 37042Off Market
- $233,4003 bd2 ba1.1k sqft3410 Polly Dr, Clarksville, TN 37042Off Market
- $236,1003 bd2 ba1.2k sqft3417 Minor Dr, Clarksville, TN 37042Off Market
- $1,4753 bd3 ba1.5k sqft3409 Minor Dr, Clarksville, TN 37042For Rent
- $255,2003 bd2 ba1.6k sqft3412 Minor Dr, Clarksville, TN 37042Off Market
Nearby schools
GreatSchools rating
- 6/10Barkers Mill Elementary SchoolGrades: PK-5Distance: 1.7 mi
- 6/10West Creek Middle SchoolGrades: 6-8Distance: 2.3 mi
- 5/10West Creek High SchoolGrades: 9-12Distance: 2.2 mi
Schools provided by the listing agent
- Elementary: Barkers Mill Elementary
- Middle: West Creek Middle
- High: West Creek High
Source: RealTracs MLS as distributed by MLS GRID. This data may not be complete. We recommend contacting the local school district to confirm school assignments for this home.
Get a cash offer in 3 minutes
Find out how much your home could sell for in as little as 3 minutes with a no-obligation cash offer.
Estimated market value
$306,200
Get a cash offer in 3 minutes
Find out how much your home could sell for in as little as 3 minutes with a no-obligation cash offer.
Estimated market value
$306,200
Nearby cities
Nearby neighborhoods
Nearby zip codes
Other Clarksville Topics
