Skip main navigation
For sale
  • $788,000

    3413 N 16TH Drive N, Phoenix, AZ 85015

    4beds
    2,653sqft
    : 
    Loading
    Get pre-qualified
    Single Family Residence
    Built in 1950
    0.27 Acres Lot
    $-- Zestimate®
    $297/sqft
    $-- HOA

    What's special

    Stunning mid-century modernHuge backyard with poolOutdoor diningRing doorbellAlarm systemExternal security camerasSmart locks
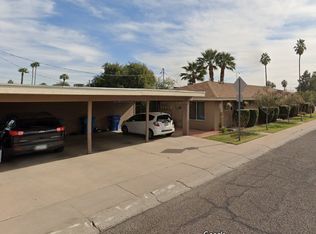
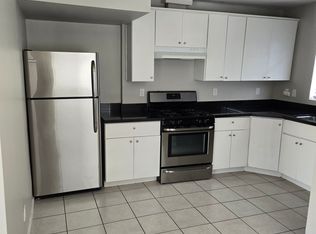
    NEW PRICE!!! SHORT TERM RENTALS ALLOWED! What a great investment opportunity to own right in the heart of it all. Stunning mid-century modern, completely remodeled uptown home! Fully furnished and move-in ready. Huge backyard with pool, hot tub (heated), playground, patio, outdoor dining, grass. 2 master bedrooms with in-suite bathrooms & double roman showers. Wood floors throughout, huge kitchen island, great for entertaining. Movie theater with 120'' screen and surround sound. Playground in the backyard w/slide, swings, & monkey bars. Smart home: alarm system, smoke/fire/carbon monoxide/glass break sensors, smart thermostats, smart locks, ring doorbell, External security cameras, and Smarts beyond your imagination in remote controlling the Pool & Hot Tub with the Pentair smart contro
    613 days
    |
    446
    |
    30
    |

    Zillow last checked:

    Listing updated:

    Listed by:

    Barbara Simmons (913)220-7869,

    Local Luxury Christie's International Real Estate,

    John Adam Simmons 913-568-7868,

    Local Luxury Christie's International Real Estate

    Source: ARMLS,MLS#: 6778260MLS Logo

    Loading...

      Facts & features

      Interior

      Bedrooms & bathrooms
      • Bedrooms: 4
      • Bathrooms: 4
      • Full bathrooms: 3
      • 1/2 bathrooms: 1
      Heating
      • Electric
      Cooling
      • Central Air, Ceiling Fan(s)
      Appliances
      • Included: Dryer, Washer, Refrigerator, Built-in Microwave, Dishwasher, Disposal, Gas Cooktop
      Features
      • Pantry, High Speed Internet, Double Vanity, Breakfast Bar, No Interior Steps, Kitchen Island, 2 Master Baths, 3/4 Bath Master Bdrm, Full Bth Master Bdrm
      • Flooring: Wood
      • Windows: Skylight(s), Double Pane Windows
      • Has basement: No
      • Has fireplace: No
      Interior area
      • Total structure area: 2,653
      • Total interior livable area: 2,653 sqft
      Video & virtual tour

      Property

      Parking
      • Total spaces: 1
      • Parking features: Garage Door Opener, Electric Vehicle Charging Station(s)
      • Garage spaces: 1
      Accessibility
      • Accessibility features: Zero-Grade Entry, Bath Grab Bars, Accessible Hallway(s)
      Features
      • Stories: 1
      • Patio & porch: Patio
      • Exterior features: Playground
      • Has private pool: Yes
      • Pool features: Fenced, Heated
      • Has spa: Yes
      • Spa features: Heated, Private
      • Fencing: Block,Wrought Iron
      Lot
      • Size: 0.27 Acres
      • Features: Sprinklers In Rear, Sprinklers In Front, Alley, Desert Back, Desert Front, Grass Back
      Details
      • Additional structures: Gazebo
      • Parcel number: 11015067

      Construction

      Type & style
      • Home type: SingleFamily
      • Architectural style: Ranch
      • Property subtype: Single Family Residence
      Materials
      • Painted, Block
      • Roof: Composition
      Condition
      • Year built: 1950

      Utilities & green energy

      • Electric: 220 Volts in Kitchen
      • Sewer: Public Sewer
      • Water: City Water

      Community & HOA

      Community
      • Subdivision: WESTWOOD TERRACE
      HOA
      • Has HOA: No
      • Services included: No Fees
      Location
      • Region: Phoenix

      Financial & listing details

      • Price per square foot: $297/sqft
      • Tax assessed value: $509,700
      • Annual tax amount: $3,168
      • Date on market: 11/17/2024
      • Cumulative days on market: 607 days
      • Listing terms: Cash,Conventional,VA Loan
      • Ownership: Fee Simple
      • Electric utility on property: Yes

        Estimated market value

        Not available

        Estimated sales range

        Not available

        Not available

        Price history

        DateEventPrice
        4/1/2026Price change$788,000-0.1%$297/sqft
        Source: ARMLS #6778260 Report a problem
        2/22/2026Price change$789,000-4.4%$297/sqft
        Source: ARMLS #6778260 Report a problem
        12/28/2025Price change$825,000-10.8%$311/sqft
        Source: ARMLS #6778260 Report a problem
        10/22/2025Price change$925,000+2.8%$349/sqft
        Source: ARMLS #6778260 Report a problem
        11/17/2024Listed for sale$900,000+176.9%$339/sqft
        Source: ARMLS #6778260 Report a problem
        5/25/2023Listing removed--
        Source: Zillow Rentals Report a problem
        4/29/2023Price change$4,250-15%$2/sqft
        Source: Zillow Rentals Report a problem
        4/27/2023Listed for rent$5,000+66.7%$2/sqft
        Source: Zillow Rentals Report a problem
        3/15/2023Listing removed--
        Source: Zillow Rentals Report a problem
        3/3/2023Listed for rent$3,000-65.7%$1/sqft
        Source: Zillow Rentals Report a problem
        1/14/2021Listing removed--
        Source: Zillow Rental Manager Report a problem
        1/11/2021Price change$8,750+139.7%$3/sqft
        Source: Zillow Rental Manager Report a problem
        11/28/2020Listed for rent$3,650$1/sqft
        Source: Owner Report a problem
        9/19/2018Sold$325,000-3%$123/sqft
        Source: ARMLS #5773647 Report a problem
        8/5/2018Price change$334,900-0.9%$126/sqft
        Source: Zion Realty, LLC #5773647 Report a problem
        6/25/2018Listed for sale$337,900$127/sqft
        Source: Zion Realty, LLC #5773647 Report a problem
        6/25/2018Pending sale$337,900$127/sqft
        Source: Zion Realty, LLC #5773647 Report a problem
        6/1/2018Listed for sale$337,900+7.3%$127/sqft
        Source: Zion Realty, LLC #5773647 Report a problem
        2/1/2017Listing removed$314,888$119/sqft
        Source: The Melcher Agency #5424687 Report a problem
        9/26/2016Price change$314,888-3.1%$119/sqft
        Source: The Melcher Agency #5424687 Report a problem
        4/7/2016Listed for sale$324,888+12%$122/sqft
        Source: The Melcher Agency #5424687 Report a problem
        5/22/2015Sold$290,000-1.7%$109/sqft
        Source: ARMLS #5240041 Report a problem
        3/12/2015Price change$295,000-1.3%$111/sqft
        Source: Red Brick Realty, LLC #5240041 Report a problem
        3/4/2015Price change$299,000-5.1%$113/sqft
        Source: Red Brick Realty, LLC #5240041 Report a problem
        2/28/2015Listed for sale$315,000+85.3%$119/sqft
        Source: Red Brick Realty, LLC #5240041 Report a problem
        8/2/2013Sold$170,000-55.6%$64/sqft
        Source: Public Record Report a problem
        11/22/2005Sold$382,500+147.1%$144/sqft
        Source: Public Record Report a problem
        12/22/2000Sold$154,800$58/sqft
        Source: Public Record Report a problem

        Public tax history

        YearProperty taxesTax assessment
        2025$3,278 +3.5%$50,970 +3.3%
        2024$3,168 +3.5%$49,360 +115.6%
        2023$3,060 +0.6%$22,895 -33.6%
        2022$3,043 +13.8%$34,480 +11.5%
        2021$2,674 +4.9%$30,920 +4.9%
        2020$2,549 +3.7%$29,470 +15.8%
        2019$2,457 $25,460 +2.2%
        2018$2,457 +9.9%$24,920 +10.9%
        2017$2,235 +79.6%$22,480 +50.2%
        2016$1,245 -12.1%$14,970 -0.1%
        2015$1,416 $14,980 +23.1%
        2014-- $12,170 +49.1%
        2013-- $8,160 -41.7%
        2012-- $14,000 -22%
        2011-- $17,950 +19.1%
        2010-- $15,070 -35.3%
        2009-- $23,280 -1.6%
        2008-- $23,650 +22.9%
        2007-- $19,250 +41%
        2006-- $13,650
        2005-- $13,650 +15.7%
        2004-- $11,800
        2003-- $11,800 +16.8%
        2002-- $10,100
        Find assessor info on the county website

        Monthly payment

        Est. payment

        Payment breakdown

        Explore the cost of this home by adjusting the details. Changes won't be saved.
        All calculations are estimates and provided by Zillow, Inc. for informational purposes only. Actual amounts may vary.
        HOA fees may include property taxes on listings classified as Co-Ops. Contact the listing agent and/or owner for fee details.
        Mortgage interest rates are dependent on a number of factors, including credit score, down payment, and repayment length. Interest rate data provided by Zillow Group Marketplace, Inc. as of 1/1/1970 from various mortgage lenders with which we have lead or other similar arrangements; the Estimated Payment is an average of those rates.
        See how much you could borrow to make a competitive offer.

        Climate risks

        Neighborhood: Encanto

        Getting around

        57 / 100
        Somewhat Walkable
        47 / 100
        Some Transit
        78 / 100
        Very Bikeable

        Nearby schools

        GreatSchools rating
        Schools provided by the listing agent
        • Elementary: Clarendon School
        • Middle: Osborn Middle School
        • High: Central High School
        • District: Osborn Elementary District

        Source: ARMLS. This data may not be complete. We recommend contacting the local school district to confirm school assignments for this home.

        A local agent can set up tours, give advice and negotiate with sellers.

        Browse local experts

        Similar homes