Come put your finishing touches on this home! Living here you are just a short distance to the River Walk, Iron Works Plaza and many other area attractions and restaurants. You will find original hardwood floors, trim, and doors, along with built-in features that enhance its character. The spacious kitchen has updated cabinets, a newer gas stove, new microwave, and new dishwasher. The dining room has a patio door that leads to a backyard deck, making it ideal for entertaining. The living room features an original brick wood-burning fireplace, adding warmth and charm. There is also an enclosed front porch with electricity and a front deck where you can relax on summer evenings. The attic has enough height to be transformed into extra living space and is already plumbed for a bathroom. Recent improvements include a new metal roof installed in 2022, an HVAC system 2024, and a new gas water heater in 2022. Additionally, the water lines have been updated to a PEX system, and new windows have been installed in the bedrooms, bathroom, and kitchen in 2024. Gas heater in basement included. The garage has alley access and has a extra 16x22 concrete pad poured so you could add on to have a two car garage. Schedule a showing to see how this house can become your new home.
Closed
$137,500
3413 Northside Blvd, South Bend, IN 46615
2beds
837sqft
Single Family Residence
Built in 1929
6,534 Square Feet Lot
$142,000 Zestimate®
$--/sqft
$1,257 Estimated rent
Home value
$142,000
$128,000 - $159,000
$1,257/mo
Zestimate® history
Owner options
List your home for rent
$1,257/mo
Rent Zestimate®
Find your next renter with Zillow Rental Manager. Plus, with online applications, you can quickly screen prospective tenants – for free.
$1,257/mo
Rent Zestimate®
Refinance and save
$909/mo
Est. payment
Refinancing to a lower rate could help reduce your monthly payments and save thousands over the life of the loan.
$909/mo
Est. payment
Explore your selling options
Work with a Zillow partner agent
Leverage their expertise and Zillow's premium Showcase listings to get your home seen by more buyers.
Get startedList with your own agent
Get your home in front of millions of buyers by listing it on Zillow.
Learn how to do itSell it yourself
Take full control of how buyers see your home on Zillow by listing For Sale by Owner (FSBO).
List your homeWhat's special
Original brick wood-burning fireplaceBuilt-in featuresFront deckEnclosed front porchPlumbed for a bathroomTrim and doorsNewer gas stove
Zillow last checked:
Listing updated:
Listed by:
David Perry Cell:574-276-8574,
RE/MAX 100
Bought with:
Nick DeMaegd, RB18001011
Century 21 Circle
Source: IRMLS,MLS#: 202511496
Facts & features
Interior
Bedrooms & bathrooms
- Bedrooms: 2
- Bathrooms: 1
- Full bathrooms: 1
- Main level bedrooms: 2
Bedroom 1
- Level: Main
Bedroom 2
- Level: Main
Heating
- Natural Gas, Forced Air
Cooling
- Central Air
Appliances
- Included: Range/Oven Hook Up Gas, Dishwasher, Microwave, Washer, Dryer-Gas, Gas Oven, Gas Range, Electric Water Heater
- Laundry: Gas Dryer Hookup, Washer Hookup
Features
- Breakfast Bar, Tub/Shower Combination, Main Level Bedroom Suite
- Flooring: Hardwood
- Basement: Full,Unfinished,Block
- Attic: Walk-up
- Number of fireplaces: 1
- Fireplace features: Living Room, Wood Burning
Interior area
- Total structure area: 2,511
- Total interior livable area: 837 sqft
- Finished area above ground: 837
- Finished area below ground: 0
Property
Parking
- Total spaces: 1
- Parking features: Detached, Garage Door Opener
- Garage spaces: 1
Features
- Levels: One
- Stories: 1
- Fencing: None
Lot
- Size: 6,534 Square Feet
- Dimensions: 44x151
- Features: Level, City/Town/Suburb
Details
- Parcel number: 710917277017.000026
- Zoning: SN1
Construction
Type & style
- Home type: SingleFamily
- Architectural style: Ranch
- Property subtype: Single Family Residence
Materials
- Vinyl Siding
- Roof: Metal
Condition
- New construction: No
- Year built: 1929
Utilities & green energy
- Sewer: City
- Water: City, South Bend Municipal Util
Community & HOA
Community
- Subdivision: River Park
Location
- Region: South Bend
Financial & listing details
- Tax assessed value: $173,500
- Annual tax amount: $1,790
- Date on market: 4/5/2025
- Listing terms: Cash,Conventional
Price history
| Date | Event | Price |
|---|---|---|
| 10/29/2025 | Sold | $137,500-13.5% |
Source:  IRMLS #202511496 Report a problem IRMLS #202511496 Report a problem | ||
| 9/22/2025 | Pending sale | $159,000 |
Source: IRMLS #202511496 Report a problem | ||
| 5/20/2025 | Price change | $159,000-5.9% |
Source: IRMLS #202511496 Report a problem | ||
| 4/5/2025 | Listed for sale | $169,000 |
Source: IRMLS #202511496 Report a problem | ||
Public tax history
| Year | Property taxes | Tax assessment |
|---|---|---|
| 2025 | $1,849 +9.8% | $173,500 +8.5% |
| 2024 | $1,683 +21% | $159,900 +9.7% |
| 2023 | $1,392 +12.2% | $145,800 +20.8% |
| 2022 | $1,241 +27% | $120,700 +11% |
| 2021 | $977 +25% | $108,700 +23.8% |
| 2020 | $782 +10.2% | $87,800 +12.3% |
| 2019 | $710 -7.1% | $78,200 +17.1% |
| 2018 | $764 -34.6% | $66,800 +1.1% |
| 2017 | $1,168 +63.2% | $66,100 |
| 2016 | $716 -1.9% | $66,100 +1.5% |
| 2014 | $730 +2.3% | $65,100 |
| 2013 | $713 +2.9% | $65,100 -0.6% |
| 2012 | $693 +3.5% | $65,500 -2.1% |
| 2011 | $670 +3.2% | $66,900 -3.3% |
| 2010 | $649 -15% | $69,200 -14.4% |
| 2009 | $764 | $80,800 +8.9% |
| 2007 | -- | $74,200 -43.1% |
| 2006 | $811 -5.4% | $130,400 |
| 2004 | $858 -2.5% | $130,400 -12.7% |
| 2003 | $880 | $149,390 +2260% |
| 2001 | -- | $6,330 |
Find assessor info on the county website
Neighborhood: River Park
Nearby homes
- $116,1002 bd1 ba880 sqft3417 Northside Blvd, South Bend, IN 46615Off Market

- $194,5003 bd1 ba1.3k sqft3409 Northside Blvd, South Bend, IN 46615Off Market
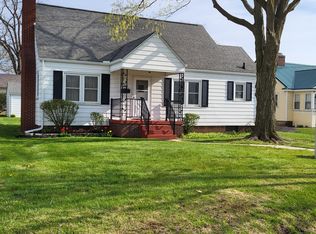
- $176,4003 bd2 ba1.2k sqft3421 Northside Blvd, South Bend, IN 46615Off Market

- $153,9003 bd1 ba832 sqft1230 S 34th St, South Bend, IN 46615Off Market
- $134,4002 bd1 ba740 sqft1221 S 35th St, South Bend, IN 46615Off Market
- $233,9503 bd2 ba1.8k sqft3401 Northside Blvd, South Bend, IN 46615Sold
- $240,0003 bd2 ba1.4k sqft1226 S 34th St, South Bend, IN 46615Sold
- $229,8004 bd2 ba2k sqft1217 S 35th St, South Bend, IN 46615Off Market
Nearby schools
GreatSchools rating
- 3/10Nuner Fine Arts AcademyGrades: PK-5Distance: 0.4 mi
- 4/10Jefferson Traditional SchoolGrades: 6-8Distance: 1.9 mi
- 5/10Adams High SchoolGrades: 9-12Distance: 1.3 mi
Schools provided by the listing agent
- Elementary: Nuner
- Middle: Jefferson
- High: Adams
- District: South Bend Community School Corp.
Source: IRMLS. This data may not be complete. We recommend contacting the local school district to confirm school assignments for this home.


Get pre-qualified for a loan
At Zillow Home Loans, we can pre-qualify you in as little as 5 minutes with no impact to your credit score.An equal housing lender. NMLS #10287.
- Indiana
- Saint Joseph County
- South Bend
- 46615
- River Park
- 3413 Northside Blvd
Nearby cities
Nearby neighborhoods
Nearby zip codes
Other South Bend Topics
