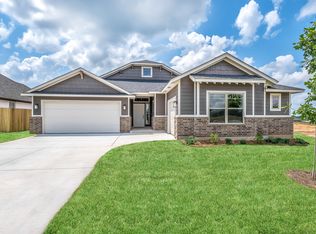
Looking for an immaculate home featuring loads of upgrades and a pond view? Welcome to Owl Creek Drive, a small pocket within Castlewood Trails dedicated to custom homes! You will not find a new home with better landscaping. Once inside, you will be welcomed with tall ceilings, wood floors and a great deal of natural light flowing through the large windows. Primary bedroom is oversized adjoining an upgraded bathroom with a large shower, free standing tub & double sinks. Secondary bedroom features professionally completed dreamy wainscoting. Out back, enjoy a covered, extended patio overlooking walking trails, landscaping and one of the neighborhood ponds. The garage includes convenient built in shelving & a large 6-8 person storm shelter.
Sold for $329,000
$329,000
3413 Owl Creek Dr, Yukon, OK 73099
3beds
1,884sqft
Single Family Residence
Built in 2021
8,498 Square Feet Lot
$328,000 Zestimate®
$175/sqft
$1,955 Estimated rent
Home value
$328,000
$312,000 - $344,000
$1,955/mo
Zestimate® history
Owner options
List your home for rent
$1,955/mo
Rent Zestimate®
Find your next renter with Zillow Rental Manager. Plus, with online applications, you can quickly screen prospective tenants – for free.
$1,955/mo
Rent Zestimate®
Refinance and save
$2,346/mo
Est. payment
Refinancing to a lower rate could help reduce your monthly payments and save thousands over the life of the loan.
$2,346/mo
Est. payment
Explore your selling options
Work with a Zillow partner agent
Leverage their expertise and Zillow's premium Showcase listings to get your home seen by more buyers.
Get startedList with your own agent
Get your home in front of millions of buyers by listing it on Zillow.
Learn how to do itSell it yourself
Take full control of how buyers see your home on Zillow by listing For Sale by Owner (FSBO).
List your homeWhat's special
Zillow last checked:
Listing updated:
Listed by:
Kate Hunt 405-313-5777,
Heather & Company Realty Group
Bought with:
Haley Sanchez, 171562
eXp Realty, LLC
Source: MLSOK/OKCMAR as distributed by MLS GRID,MLS#: 1094830
Facts & features
Interior
Bedrooms & bathrooms
- Bedrooms: 3
- Bathrooms: 2
- Full bathrooms: 2
Living room
- Description: Cathedral Ceiling,Ceiling Fan
Heating
- Central
Cooling
- Has cooling: Yes
Appliances
- Included: Dishwasher, Refrigerator, Water Heater, Built-In Electric Oven, Built-In Electric Range
- Laundry: Laundry Room
Features
- Flooring: Wood
- Windows: Low-Emissivity Windows
- Number of fireplaces: 1
- Fireplace features: Wood Burning
Interior area
- Total structure area: 1,884
- Total interior livable area: 1,884 sqft
Property
Parking
- Total spaces: 2
- Parking features: Concrete
- Garage spaces: 2
Features
- Levels: One
- Stories: 1
- Patio & porch: Patio
- Fencing: Chain Link
- On waterfront: Yes
- Waterfront features: Waterfront
Lot
- Size: 8,498 Square Feet
- Features: Greenbelt
Details
- Parcel number: 3413NONEOwlCreek73099
- Special conditions: None
Construction
Type & style
- Home type: SingleFamily
- Architectural style: Modern Farmhouse
- Property subtype: Single Family Residence
Materials
- Brick & Frame
- Foundation: Slab
- Roof: Composition
Condition
- Year built: 2021
Details
- Builder name: Ideal
Utilities & green energy
- Utilities for property: Cable Available, High Speed Internet, Public
Community & HOA
HOA
- Has HOA: Yes
- Services included: Greenbelt, Common Area Maintenance
- HOA fee: $285 annually
Location
- Region: Yukon
Financial & listing details
- Price per square foot: $175/sqft
- Tax assessed value: $321,218
- Annual tax amount: $3,674
- Date on market: 11/20/2024
- Listing terms: Cash,Conventional,Sell FHA or VA,VA
Price history
| Date | Event | Price |
|---|---|---|
| 3/15/2024 | Sold | $329,000$175/sqft |
Source:  MLSOK/OKCMAR as distributed by MLS GRID #1094830 Report a problem MLSOK/OKCMAR as distributed by MLS GRID #1094830 Report a problem | ||
| 2/4/2024 | Pending sale | $329,000$175/sqft |
Source: MLSOK/OKCMAR as distributed by MLS GRID #1094830 Report a problem | ||
| 1/12/2024 | Listed for sale | $329,000+25.6%$175/sqft |
Source: MLSOK/OKCMAR as distributed by MLS GRID #1094830 Report a problem | ||
| 3/16/2021 | Sold | $262,000$139/sqft |
Source: Public Record Report a problem | ||
Public tax history
| Year | Property taxes | Tax assessment |
|---|---|---|
| 2025 | $4,519 +12.5% | $38,546 +15.3% |
| 2024 | $4,017 +4.8% | $33,435 +5% |
| 2023 | $3,834 +4.4% | $31,842 +5% |
| 2022 | $3,674 +5148.6% | $30,326 +5083.9% |
| 2021 | $70 | $585 |
| 2020 | $70 | $585 |
Find assessor info on the county website
Neighborhood: 73099
Nearby homes
- $357,8003 bd3 ba2.2k sqft3417 Owl Creek Dr, Yukon, OK 73099Off Market

- $416,9913 bd3 ba2.4k sqft3408 Owl Creek Dr, Yukon, OK 73099Sold

- $409,3004 bd3 ba2.8k sqft10401 NW 33rd St, Yukon, OK 73099Off Market
- $384,8004 bd2 ba2.1k sqft3421 Owl Creek Dr, Yukon, OK 73099Off Market
- $386,0004 bd2 ba2.3k sqft10405 NW 33rd St, Yukon, OK 73099Sold
- $331,3003 bd3 ba1.7k sqft3412 Owl Creek Dr, Yukon, OK 73099Off Market
- $392,2003 bd3 ba2.2k sqft10412 NW 34th St, Yukon, OK 73099Off Market
- $338,0003 bd2 ba1.9k sqft10416 NW 34th St, Yukon, OK 73099Sold
Nearby schools
GreatSchools rating
- 5/10Independence Intermediate SchoolGrades: 4-6Distance: 2 mi
- 7/10Yukon Middle SchoolGrades: 7-8Distance: 3.2 mi
- 9/10Yukon High SchoolGrades: 9-12Distance: 1.8 mi
Schools provided by the listing agent
- Elementary: Myers ES
- Middle: Yukon MS
- High: Yukon HS
Source: MLSOK/OKCMAR as distributed by MLS GRID. This data may not be complete. We recommend contacting the local school district to confirm school assignments for this home.
Get a cash offer in 3 minutes
Find out how much your home could sell for in as little as 3 minutes with a no-obligation cash offer.
Estimated market value
$328,000
Get a cash offer in 3 minutes
Find out how much your home could sell for in as little as 3 minutes with a no-obligation cash offer.
Estimated market value
$328,000
- Oklahoma
- Canadian County
- Yukon
- 73099
- 3413 Owl Creek Dr
Nearby cities
Nearby zip codes
Other Yukon Topics
