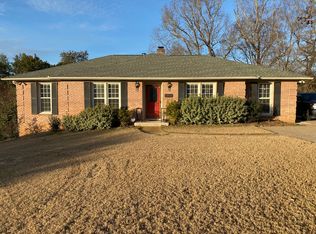
BACK ON MARKET — BETTER THAN BEFORE! Inspection completed. Repairs completed. Move-in ready. Fast closing possible! Completely renovated less than two years ago, this move-in ready 4BR/2BA home in the desirable Molina Woods subdivision offers versatility and convenience in a prime Columbus location. Ideally located within walking distance to Columbus State University and just minutes from shopping, dining, entertainment, and Fort Benning, this home has so much to offer. Step inside to an adorable foyer featuring a beadboard accent wall with convenient hooks for coats and hats. The spacious layout includes multiple living areas with hardwood floors throughout the main level, including a family room, formal dining area, and an additional living space currently being used as a playroom. The updated eat-in kitchen features granite countertops, stainless steel appliances, and a breakfast bar overlooking the dining room, creating a great flow for everyday living and entertaining. The laundry room is conveniently located just off the kitchen with direct access to the back patio. Three bedrooms are located on the main level, including the primary suite with an en suite bath and two closets, one being a walk-in closet. Downstairs, the fourth bedroom offers endless flexibility with sliding glass door access to the backyard and could easily function as a bonus room, home office, workout space, or media room. Outside, you'll love the wooded and private backyard along with the oversized 2-car carport attached to a covered back patio, providing plenty of space for entertaining family and guests. Additional improvements include a professionally installed French drain system along the front and left side of the property for enhanced drainage and long-term functionality. This well-maintained home offers flexible living spaces, thoughtful updates, and a fantastic location convenient to everything Columbus has to offer.
Sold for $274,000
Zillow last checked:
Listing updated:
Bought with:
Eric Crabb, 373730
Champions Realty
Source: CBORGA,MLS#: 231978
Price history
| Date | Event | Price |
|---|---|---|
| 9/23/2026 | Sold | $274,000-5.5%$125/sqft |
Source:  CBORGA #231978 Report a problem CBORGA #231978 Report a problem | ||
| 8/22/2026 | Pending sale | $289,900$132/sqft |
Source: CBORGA #231978 Report a problem | ||
| 8/4/2026 | Listed for sale | $289,900$132/sqft |
Source: CBORGA #231978 Report a problem | ||
| 7/29/2026 | Pending sale | $289,900$132/sqft |
Source: CBORGA #231978 Report a problem | ||
| 7/17/2026 | Price change | $289,900-3.3%$132/sqft |
Source: CBORGA #231978 Report a problem | ||
| 6/19/2026 | Pending sale | $299,900$137/sqft |
Source: CBORGA #231978 Report a problem | ||
| 5/21/2026 | Listed for sale | $299,900+14.5%$137/sqft |
Source: CBORGA #231978 Report a problem | ||
| 10/9/2024 | Sold | $261,900+1.6%$119/sqft |
Source: CBORGA #214591 Report a problem | ||
| 9/10/2024 | Pending sale | $257,900$118/sqft |
Source: CBORGA #214591 Report a problem | ||
| 8/23/2024 | Listed for sale | $257,900+3.2%$118/sqft |
Source: CBORGA #214591 Report a problem | ||
| 7/10/2024 | Listing removed | $249,900$114/sqft |
Source: CBORGA #212619 Report a problem | ||
| 6/29/2024 | Pending sale | $249,900$114/sqft |
Source: CBORGA #212619 Report a problem | ||
| 6/28/2024 | Listed for sale | $249,900+40.4%$114/sqft |
Source: CBORGA #212619 Report a problem | ||
| 8/30/2018 | Sold | $178,000-3.7%$81/sqft |
Source: Public Record Report a problem | ||
| 6/16/2018 | Price change | $184,900-2.6%$84/sqft |
Source: CENTURY 21 Premier Real Estate #165186 Report a problem | ||
| 5/29/2018 | Price change | $189,900-2.6%$87/sqft |
Source: CENTURY 21 Premier Real Estate #165186 Report a problem | ||
| 5/17/2018 | Price change | $195,000-2.5%$89/sqft |
Source: CENTURY 21 Premier Real Estate #165186 Report a problem | ||
| 5/5/2018 | Price change | $199,900-2.4%$91/sqft |
Source: CENTURY 21 Premier Real Estate #165186 Report a problem | ||
| 4/5/2018 | Listed for sale | $204,900+3%$93/sqft |
Source: Century 21 Premier Real Estate #165186 Report a problem | ||
| 12/2/2017 | Listing removed | $199,000$91/sqft |
Source: CENTURY 21 Premier Real Estate #162891 Report a problem | ||
| 11/16/2017 | Listed for sale | $199,000+80.9%$91/sqft |
Source: Century 21 Premier Real Estate #162891 Report a problem | ||
| 9/20/2017 | Sold | $110,000-18.5%$50/sqft |
Source: Public Record Report a problem | ||
| 6/7/2017 | Listed for sale | $135,000$62/sqft |
Source: Re/max Prime Realty Co. #160089 Report a problem | ||


Get pre-qualified for a loan
At Zillow Home Loans, we can pre-qualify you in as little as 5 minutes with no impact to your credit score.An equal housing lender. NMLS #10287.
