Skip main navigation
Closed
  • Listing Provided by: Coldwell Banker Brown Realtors
    Bought with: Judy Dempcy Homes Powered by KW Pinnacle
    $445,000

    3413 Rand Ln, Swansea, IL 62226

    4beds
    3,987sqft
    Single Family Residence
    Built in 2005
    0.29 Acres Lot
    $447,900 Zestimate®
    $112/sqft
    $2,990 Estimated rent

    Home value

    $447,900

    $426,000 - $470,000

    $2,990/mo

    Zestimate® history
    Loading
    Loading...

    Owner options

    List your home for rent

    $2,990/mo

    Rent Zestimate®

    Find your next renter with Zillow Rental Manager. Plus, with online applications, you can quickly screen prospective tenants – for free.

    Learn more

    $2,990/mo

    Rent Zestimate®

    Refinance and save

    $3,281/mo

    Est. payment

    Refinancing to a lower rate could help reduce your monthly payments and save thousands over the life of the loan.

    See today's rates

    $3,281/mo

    Est. payment

    Explore your selling options

    Work with a Zillow partner agent

    Leverage their expertise and Zillow's premium Showcase listings to get your home seen by more buyers.

    Get started

    List with your own agent

    Get your home in front of millions of buyers by listing it on Zillow.

    Learn how to do it

    Sell it yourself

    Take full control of how buyers see your home on Zillow by listing For Sale by Owner (FSBO).

    List your home

    What's special

    Breakfast areaSecurity systemSpacious entrywayLarge covered front porchCentral vacDining roomTile backsplash
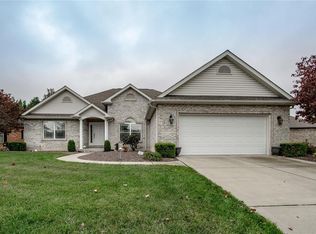
    Beautiful, 4 bedroom, 3 bath Meise Construction home in Swansea! Landscaping (with irrigation system front and back) stamped walkway and patio, large, covered front porch and many architectural details add to the great curb appeal. Spacious entryway leads to the dining room on the left and great room with vaulted ceilings, gas self-contained masonry fireplace with hearth and a wall of windows overlooking the patio! Adjacent is the Breakfast Area and Kitchen with 42” cabinets with pull out shelving, tile backsplash and appliances which open to the 4 season sunroom! Large laundry room with washer and dryer, refrigerator/freezer and area for storage. Central Vac, Security System, whole house fan, gleaming hardwood, wide slat flooring throughout the main floor with crown and cove molding in most rooms. Large primary has bath with separate tub and shower, double vanity and door to toilet area. 9’ pour basement finished in 2016 has large recreation room with pool table, bar area with counter and sink, bedroom, bonus room and two large storage areas with lots of heavy duty shelving. Sump pump with battery back up and new sewer and drain pipe system is about a year old. There is a Radon Mitigation System and the small area that is crawl space has been encapsulated. Roof, gutters and gutter guard are 3 years old; hot water heater is one year old; HVAC is <2 years old. Heavy duty ramp into the home from the garage and another ramp available into the front door- both can be stored in a garage storage closet with the central vac. Home sold before print.

    Zillow last checked:

    Listing updated:

    Listing Provided by:

    Kay H MacIntire 618-558-5770,

    Coldwell Banker Brown Realtors

    Bought with:

    Rob L Cole, 471.020181

    Judy Dempcy Homes Powered by KW Pinnacle

    Source: MARIS,MLS#: 26021213MLS LogoOriginating MLS: Southwestern Illinois Board of REALTORS

    Facts & features

    Interior

    Bedrooms & bathrooms
    • Bedrooms: 4
    • Bathrooms: 3
    • Full bathrooms: 3
    • Main level bathrooms: 2
    • Main level bedrooms: 3
    Primary bedroom
    • Description: Ceiling fan, cove molding
    • Features: Floor Covering: Wood
    • Level: Main
    • Area: 210
    • Dimensions: 15x14
    Bedroom 2
    • Description: Cove molding, ceiling fan
    • Features: Floor Covering: Wood
    • Level: Main
    • Area: 144
    • Dimensions: 12x12
    Bedroom 3
    • Description: Bay window, ceiling fan
    • Features: Floor Covering: Wood
    • Level: Main
    • Area: 176
    • Dimensions: 16x11
    Bedroom 4
    • Description: Egress Window, closet, recessed lighting
    • Features: Floor Covering: Laminate
    • Level: Lower
    • Area: 260
    • Dimensions: 20x13
    Primary bathroom
    • Description: Garden tub, Dbl Sink,Closet,Separate Shower,Privacy door
    • Features: Floor Covering: Ceramic Tile
    • Level: Main
    • Area: 182
    • Dimensions: 14x13
    Bathroom 2
    • Description: Linen closet
    • Features: Floor Covering: Ceramic Tile
    • Level: Main
    • Area: 56
    • Dimensions: 8x7
    Bathroom 3
    • Description: Walk-in shower
    • Level: Lower
    • Area: 40
    • Dimensions: 8x5
    Bonus room
    • Description: closet, small basement window, not egress, recessed lights
    • Features: Floor Covering: Laminate
    • Level: Lower
    • Area: 143
    • Dimensions: 13x11
    Breakfast room
    • Features: Floor Covering: Wood
    • Level: Main
    • Area: 144
    • Dimensions: 12x12
    Dining room
    • Description: beautiful cove molding
    • Features: Floor Covering: Wood
    • Level: Main
    • Area: 143
    • Dimensions: 13x11
    Kitchen
    • Description: All newer appliances, 42" cabinets, newer appliances
    • Features: Floor Covering: Wood
    • Level: Main
    • Area: 180
    • Dimensions: 15x12
    Laundry
    • Description: Washer, Dryer, Sink, storage area, shelves, Refrigerator
    • Features: Floor Covering: Vinyl
    • Level: Main
    • Area: 161
    • Dimensions: 23x7
    Living room
    • Description: Vaulted Ceiling, gas fireplace, cove molding, recessed light
    • Features: Floor Covering: Wood
    • Level: Main
    • Area: 504
    • Dimensions: 28x18
    Other
    • Description: ext. of rec room
    • Features: Floor Covering: Laminate
    • Level: Lower
    • Area: 253
    • Dimensions: 23x11
    Recreation room
    • Description: Quartz counter with stools, pool table, bar sink
    • Features: Floor Covering: Laminate
    • Level: Lower
    • Area: 630
    • Dimensions: 30x21
    Storage
    • Description: Shelving, battery backup sump pump, HVAC, HWH
    • Features: Floor Covering: Concrete
    • Level: Lower
    • Area: 456
    • Dimensions: 24x19
    Storage
    • Description: More storage
    • Features: Floor Covering: Concrete
    • Level: Lower
    • Area: 380
    • Dimensions: 20x19
    Sunroom
    • Description: 4 season room
    • Features: Floor Covering: Vinyl
    • Level: Main
    • Area: 210
    • Dimensions: 15x14
    Heating
    • Forced Air, Natural Gas
    Cooling
    • Attic Fan, Ceiling Fan(s), Central Air, Electric
    Appliances
    • Included: Dishwasher, Disposal, Dryer, Ice Maker, Microwave, Built-In Electric Oven, Range Hood, Built-In Electric Range, Refrigerator, Washer, Gas Water Heater
    • Laundry: Laundry Room, Main Level, Sink
    Features
    • Breakfast Bar, Breakfast Room, Built-in Features, Ceiling Fan(s), Central Vacuum, Chandelier, Crown Molding, Double Vanity, Entrance Foyer, High Ceilings, High Speed Internet, Pantry, Recessed Lighting, Separate Dining, Separate Shower, Soaking Tub, Special Millwork, Storage, Tub, Vaulted Ceiling(s), Walk-In Closet(s)
    • Flooring: Ceramic Tile, Concrete, Laminate, Vinyl, Wood
    • Doors: Pocket Door(s)
    • Windows: Bay Window(s), Blinds, Drapes, Insulated Windows, Screens, Window Treatments
    • Basement: Concrete,Crawl Space,Partially Finished,Full,Sleeping Area,Storage Space,Sump Pump
    • Number of fireplaces: 1
    • Fireplace features: Blower Fan, Gas, Glass Doors, Living Room, Raised Hearth
    Interior area
    • Total structure area: 3,987
    • Total interior livable area: 3,987 sqft
    • Finished area above ground: 2,387
    • Finished area below ground: 1,600

    Property

    Parking
    • Total spaces: 3
    • Parking features: Attached, Concrete, Driveway, Garage, Garage Door Opener, Garage Faces Front, Oversized
    • Attached garage spaces: 3
    • Has uncovered spaces: Yes
    Accessibility
    • Accessibility features: Accessible Approach with Ramp
    Features
    • Levels: One
    • Patio & porch: Covered, Enclosed, Front Porch, Patio
    • Exterior features: Ramp Entry
    • Pool features: None
    • Fencing: None
    Lot
    • Size: 0.29 Acres
    • Features: Back Yard, Front Yard, Landscaped, Level, Some Trees, Sprinklers In Front
    Details
    • Parcel number: 0810.0207005
    • Special conditions: Standard

    Construction

    Type & style
    • Home type: SingleFamily
    • Architectural style: Ranch
    • Property subtype: Single Family Residence
    Materials
    • Brick, Stone, Vinyl Siding
    • Roof: Architectural Shingle
    Condition
    • Updated/Remodeled
    • New construction: No
    • Year built: 2005

    Utilities & green energy

    • Electric: 220 Volts
    • Sewer: Public Sewer
    • Water: Public
    • Utilities for property: Electricity Connected, Natural Gas Connected, Sewer Connected, Underground Utilities, Water Available

    Community & neighborhood

    Security
    • Security features: Carbon Monoxide Detector(s), Security System, Smoke Detector(s)
    Community
    • Community features: Sidewalks, Street Lights
    Location
    • Region: Swansea
    • Subdivision: Crossfield Estates

    HOA & financial

    HOA
    • Has HOA: Yes
    • HOA fee: $165 annually
    • Amenities included: None
    • Services included: Common Area Maintenance
    • Association name: Crossfield Estates

    Other

    Other facts
    • Listing terms: Cash,Conventional,FHA,VA Loan
    • Ownership: Private
    • Road surface type: Concrete

    Price history

    DateEventPrice
    5/22/2026Sold$445,000$112/sqft
    Source: MARIS #26021213 Report a problem
    4/24/2026Pending sale$445,000$112/sqft
    Source: MARIS #26021213 Report a problem
    4/24/2026Listed for sale$445,000+57.8%$112/sqft
    Source: MARIS #26021213 Report a problem
    3/11/2016Sold$282,000-1.1%$71/sqft
    Source: MARIS #4500310 Report a problem
    1/29/2016Pending sale$285,000$71/sqft
    Source: COLDWELL BANKER BROWN - EDWARDSVILLE #4500310 Report a problem
    1/11/2016Listed for sale$285,000+1.8%$71/sqft
    Source: COLDWELL BANKER BROWN - EDWARDSVILLE #4500310 Report a problem
    7/1/2015Sold$280,000-3.4%$70/sqft
    Source: Public Record Report a problem
    4/21/2015Listed for sale$289,900-0.4%$73/sqft
    Source: RE/MAX PREFERRED - SWANSEA #4405436 Report a problem
    2/25/2005Sold$291,000$73/sqft
    Source: Public Record Report a problem

    Public tax history

    YearProperty taxesTax assessment
    2024$8,645 -5.4%$107,553 -4.5%
    2023$9,139 +6.7%$112,624 +9.8%
    2022$8,567 +2.3%$102,572 +4.3%
    2021$8,377 +2.7%$98,362 +4.2%
    2020$8,156 +4.8%$94,442 +5.3%
    2019$7,785 +2.5%$89,712 +2.6%
    2018$7,592 +103.7%$87,421 +2.7%
    2017$3,727 $85,094 +3.6%
    2016$3,727 +5.8%$82,161 -12.4%
    2014$3,522 -43.2%$93,832
    2013$6,203 $93,832 -2.1%
    2012-- $95,796 -4.1%
    2011-- $99,902 +6.8%
    2010-- $93,513 -1.5%
    2009-- $94,889
    2008-- $94,889 +10.8%
    2006-- $85,673 +37.4%
    2005$4,789 +15896.7%$62,361 +16354.1%
    2004$30 $379 +7.7%
    2003-- $352

    Find assessor info on the county website

    Neighborhood: 62226

    Nearby schools

    GreatSchools rating
    Schools provided by the listing agent
    • Elementary: Wolf Branch Dist 113
    • Middle: Wolf Branch Dist 113
    • High: Belleville High School-East

    Source: MARIS. This data may not be complete. We recommend contacting the local school district to confirm school assignments for this home.

    Get a cash offer in 3 minutes
    Find out how much your home could sell for in as little as 3 minutes with a no-obligation cash offer.
    Estimated market value
    $447,900
    Get a cash offer in 3 minutes
    Find out how much your home could sell for in as little as 3 minutes with a no-obligation cash offer.
    Estimated market value
    $447,900