Stunning and distinct Boswell-built home, located in the security controlled golf community of Burnt Pine. This estate boasts 3,844 sq. ft. of indoor space, plus 904 sqft of outdoor living space, all on a .9-acre lot. Most of the living space is on the 1st floor while a private bedroom & bath occupy the 2nd level. It features a 3-car garage, a screened-in heated saltwater pool with elegant safety fencing, and an inviting lanai with a fireplace, TV, and summer kitchen. This home has been meticulously maintained with exterior paint, roof tile cleaning, new 2018 & 2019 HVAC systems, newly re-plastered pool, pump, salt cell, and fencing. No expense was spared in creating a dream kitchen featuring an island with a wine fridge, quartz countertops, Wolf double ovens and gas stovetop. The open floor plan facilitates effortless entertaining with an indoor/outdoor feel with a wall of windows overlooking the pool and screened lounge areas.
The luxurious primary suite features porcelain tile flooring, new paint, double spacious closets, and French doors leading to a screened porch. The primary bath boasts new light fixtures, newly painted white dual vanities, a large shower, and a separate soaking tub.
This estate is a rare blend of timeless beauty and modern luxury, offering an unparalleled living experience.
As an introduction to the Sandestin lifestyle, we invite our new owners to explore amenities that make Sandestin special. The listing brokerage and seller(s) are presenting the buyer(s) of this property with (2) 90-minute rounds of Tennis court time, a golf foursome at one of our three championship courses, and a round of golf for up to four (4) players at the unrivaled Burnt Pine Golf Club.
Sandestin Golf and Beach Resort features more than seven miles of beaches and pristine bay front, four championship golf courses, 15 world-class tennis courts, a 226-slip marina, a fitness center, spa and celebrity chef dining. Shop, dine and play at the charming pedestrian village, The Village of Baytowne Wharf and more. Inside the gates of the resort, residents enjoy a balanced lifestyle of high-class living, spanning the 2,400 acres from the beach to the bay. Everything within the gates of the resort is accessible by golf cart or bicycle. The entire resort is interconnected by miles of pedestrian, bike and golf cart paths that weave through groves of live oaks, meandering past natural lagoons, fountains, man-made lakes, and meticulously landscaped fairways.
Sold for $2,900,000
$2,900,000
3413 Ravenwood Ln, Miramar Beach, FL 32550
4beds
3,844sqft
Single Family Residence
Built in 2010
0.9 Acres Lot
$2,907,100 Zestimate®
$754/sqft
$7,939 Estimated rent
Home value
$2,907,100
$2.70M - $3.14M
$7,939/mo
Zestimate® history
Owner options
List your home for rent
$7,939/mo
Rent Zestimate®
Find your next renter with Zillow Rental Manager. Plus, with online applications, you can quickly screen prospective tenants – for free.
$7,939/mo
Rent Zestimate®
Refinance and save
$18,107/mo
Est. payment
Refinancing to a lower rate could help reduce your monthly payments and save thousands over the life of the loan.
$18,107/mo
Est. payment
Explore your selling options
Work with a Zillow partner agent
Leverage their expertise and Zillow's premium Showcase listings to get your home seen by more buyers.
Get startedList with your own agent
Get your home in front of millions of buyers by listing it on Zillow.
Learn how to do itSell it yourself
Take full control of how buyers see your home on Zillow by listing For Sale by Owner (FSBO).
List your homeWhat's special
Zillow last checked:
Listing updated:
Listed by:
Gary Bowman 850-217-8382,
The Agency Northwest Florida Beaches
Bought with:
Christopher A Abbott, 3078996
Scenic Sotheby's International Realty
Source: ECAOR,MLS#: 954679
Facts & features
Interior
Bedrooms & bathrooms
- Bedrooms: 4
- Bathrooms: 5
- Full bathrooms: 4
- 1/2 bathrooms: 1
Primary bedroom
- Level: First
- Area: 288 Square Feet
- Dimensions: 18 x 16
Bedroom
- Level: First
- Area: 195 Square Feet
- Dimensions: 15 x 13
Bedroom
- Level: First
- Area: 182 Square Feet
- Dimensions: 14 x 13
Bedroom
- Level: Second
- Area: 392 Square Feet
- Dimensions: 28 x 14
Primary bathroom
- Level: First
- Area: 192 Square Feet
- Dimensions: 16 x 12
Bathroom
- Level: First
- Area: 80 Square Feet
- Dimensions: 10 x 8
Bathroom
- Level: First
- Area: 120 Square Feet
- Dimensions: 12 x 10
Bathroom
- Level: First
- Area: 64 Square Feet
- Dimensions: 8 x 8
Dining area
- Level: First
- Area: 270 Square Feet
- Dimensions: 18 x 15
Foyer
- Level: First
- Area: 150 Square Feet
- Dimensions: 15 x 10
Garage
- Level: First
- Area: 912 Square Feet
- Dimensions: 38 x 24
Kitchen
- Level: First
- Area: 256 Square Feet
- Dimensions: 16 x 16
Laundry
- Level: First
- Area: 112 Square Feet
- Dimensions: 14 x 8
Living room
- Level: First
- Area: 380 Square Feet
- Dimensions: 20 x 19
Office
- Level: First
- Area: 195 Square Feet
- Dimensions: 15 x 13
Pantry
- Level: First
- Area: 24 Square Feet
- Dimensions: 6 x 4
Screened porch
- Level: First
- Area: 1085 Square Feet
- Dimensions: 35 x 31
Heating
- Central, Heat High Efficiency, Natural Gas
Cooling
- Central Air, Ceiling Fan(s)
Appliances
- Included: Cooktop, Dishwasher, Disposal, Dryer, Microwave, Double Oven, Range Hood, Refrigerator, Washer
- Laundry: Washer/Dryer Hookup
Features
- Breakfast Bar, Crown Molding, Tray Ceiling(s), Kitchen Island, Newly Painted, Pantry, Split Bedroom
- Flooring: Hardwood, Tile, Carpet
- Doors: Storm Door(s)
- Windows: Double Pane Windows, Storm Window(s)
- Has fireplace: Yes
- Fireplace features: EPA Qualified Fireplace, Gas
- Furnished: Yes
- Common walls with other units/homes: No Common Walls
Interior area
- Total structure area: 3,844
- Total interior livable area: 3,844 sqft
Property
Parking
- Total spaces: 3
- Parking features: Garage Door Opener
- Attached garage spaces: 3
Features
- Stories: 2
- Patio & porch: Screened
- Exterior features: Outdoor Grill, Private Yard, Sprinkler System, Separate Living Area, Outdoor Kitchen
- Has private pool: Yes
- Pool features: Heated, In Ground, Pool - Enclosed
- On waterfront: Yes
Lot
- Size: 0.9 Acres
- Dimensions: 336 x 194 x 297 x 60
- Features: Covenants, Curb & Gutter, Flood Insurance Req, On Golf Course, Interior Lot, Irregular Lot, Level, Restrictions, Survey Available, Wetlands, Within 1/2 Mile to Water, Wooded
Details
- Parcel number: 262S21426500003413
- Zoning description: Resid Single Family
Construction
Type & style
- Home type: SingleFamily
- Architectural style: Mediterranean
- Property subtype: Single Family Residence
Materials
- Stucco
- Foundation: Slab
- Roof: Slate
Condition
- Construction Complete,Renovated
- New construction: No
- Year built: 2010
Utilities & green energy
- Water: Public
Green energy
- Energy efficient items: Doors
Community & HOA
Community
- Features: Beach, Dock, Dumpster, Fitness Center, Fishing, Gated, Golf, Marina, Short Term Rental - Not Allowed, Playground, Pool, TV Cable, Tennis Court(s), Waterfront, Pickleball
- Security: Fire Alarm, Smoke Detector(s)
- Subdivision: BURNT PINE
HOA
- Has HOA: Yes
- Services included: Maintenance Grounds, Management, Recreational Faclty, Security, Cable TV, Trash
Location
- Region: Miramar Beach
Financial & listing details
- Price per square foot: $754/sqft
- Tax assessed value: $2,325,726
- Annual tax amount: $15,083
- Date on market: 7/15/2024
- Road surface type: Paved
Price history
| Date | Event | Price |
|---|---|---|
| 10/3/2024 | Sold | $2,900,000-1.7%$754/sqft |
Source:  ECAOR #954679 Report a problem ECAOR #954679 Report a problem | ||
| 8/22/2024 | Pending sale | $2,950,000$767/sqft |
Source: ECAOR #954679 Report a problem | ||
| 7/15/2024 | Listed for sale | $2,950,000+93.4%$767/sqft |
Source: ECAOR #954679 Report a problem | ||
| 5/22/2020 | Sold | $1,525,000-3.8%$397/sqft |
Source: Public Record Report a problem | ||
| 3/24/2020 | Price change | $1,585,000-0.6%$412/sqft |
Source: The Premier Property Group Watercolor Office #841875 Report a problem | ||
| 3/19/2020 | Listed for sale | $1,595,000+7.1%$415/sqft |
Source: The Premier Property Group Watercolor Office #841875 Report a problem | ||
| 11/17/2019 | Listing removed | $1,489,000$387/sqft |
Source: SRE #829523 Report a problem | ||
| 8/31/2019 | Listed for sale | $1,489,000+11.1%$387/sqft |
Source: SRE #829523 Report a problem | ||
| 11/5/2018 | Sold | $1,340,000-3.5%$349/sqft |
Source: Public Record Report a problem | ||
| 9/16/2018 | Price change | $1,389,000-0.4%$361/sqft |
Source: Paradise Property Brokers Inc #797217 Report a problem | ||
| 8/31/2018 | Price change | $1,395,000-0.2%$363/sqft |
Source: Paradise Property Brokers Inc #797217 Report a problem | ||
| 7/2/2018 | Price change | $1,398,000-0.5%$364/sqft |
Source: Paradise Property Brokers Inc #797217 Report a problem | ||
| 6/23/2018 | Price change | $1,405,000-0.4%$366/sqft |
Source: Paradise Property Brokers Inc #797217 Report a problem | ||
| 6/11/2018 | Price change | $1,410,000-0.6%$367/sqft |
Source: Paradise Property Brokers Inc #797217 Report a problem | ||
| 5/22/2018 | Price change | $1,419,000-0.4%$369/sqft |
Source: Paradise Property Brokers Inc #797217 Report a problem | ||
| 4/27/2018 | Listed for sale | $1,425,000+4%$371/sqft |
Source: Paradise Property Brokers Inc #797217 Report a problem | ||
| 3/8/2017 | Sold | $1,370,000+30.5%$356/sqft |
Source: Public Record Report a problem | ||
| 1/3/2013 | Sold | $1,050,000+600%$273/sqft |
Source: Public Record Report a problem | ||
| 5/26/2009 | Sold | $150,000-78.7%$39/sqft |
Source: Public Record Report a problem | ||
| 6/29/2005 | Sold | $705,000+116.9%$183/sqft |
Source: Public Record Report a problem | ||
| 6/16/2004 | Sold | $325,000+34.3%$85/sqft |
Source: Public Record Report a problem | ||
| 12/26/2002 | Sold | $242,000+0.8%$63/sqft |
Source: Public Record Report a problem | ||
| 10/10/2000 | Sold | $240,000$62/sqft |
Source: Public Record Report a problem | ||
Public tax history
| Year | Property taxes | Tax assessment |
|---|---|---|
| 2025 | $21,015 +29.8% | $2,325,726 +49.1% |
| 2024 | $16,196 +7.4% | $1,559,445 +10% |
| 2023 | $15,084 +17.7% | $1,417,677 +10% |
| 2022 | $12,813 +13% | $1,288,797 +10% |
| 2021 | $11,341 +3% | $1,171,634 +6.2% |
| 2020 | $11,015 +3.1% | $1,103,461 +2.6% |
| 2019 | $10,683 | $1,075,706 +6.1% |
| 2018 | $10,683 +9.7% | $1,014,157 +2.5% |
| 2017 | $9,740 -0.7% | $989,506 -2.2% |
| 2016 | $9,807 -3.1% | $1,011,561 +4.5% |
| 2015 | $10,122 +3.4% | $967,978 +11.2% |
| 2014 | $9,790 | $870,615 +10.7% |
| 2013 | -- | $786,226 +10.2% |
| 2012 | -- | $713,351 -20.4% |
| 2011 | -- | $896,374 +427.3% |
| 2010 | -- | $170,000 -50.6% |
| 2009 | -- | $344,250 -15% |
| 2008 | -- | $405,000 -10% |
| 2007 | -- | $450,000 +113.1% |
| 2005 | -- | $211,200 +10% |
| 2004 | -- | $192,000 |
| 2003 | -- | $192,000 +39.3% |
| 2002 | -- | $137,800 +11.1% |
| 2001 | -- | $124,000 |
Find assessor info on the county website
Neighborhood: 32550
Nearby homes
- $2,319,6004 bd5 ba3.8k sqft3413 Ravenwood Circle, miramar beach, FL 32550Off Market

- $715,0000.921 Acres3412 Ravenwood Ln, Miramar Beach, FL 32550Off Market

- $695,5000.78 Acres3414 Ravenwood Cir, Miramar Beach, FL 32550Off Market
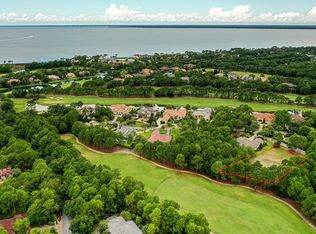
- $--0.79 Acres3411 Ravenwood Ln, Destin, FL 32550Off Market
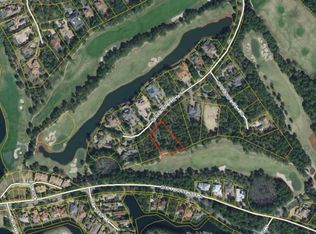
- $3,614,1004 bd4 ba4k sqft3411 Ravenwood Ln, Miramar Beach, FL 32550Off Market
- $--0.75 Acres3415 Ravenwood Ln, Miramar Beach, FL 32550Off Market
- $3,007,6210.75 Acres3415 Ravenwood Cir, Miramar Beach, FL 32550Off Market
- $--0.5 Acres3419 Ravenwood Circle, Miramar Beach, FL 32550Off Market
Nearby schools
GreatSchools rating
- 9/10Van R. Butler Elementary SchoolGrades: K-5Distance: 4.2 mi
- 8/10Emerald Coast Middle SchoolGrades: 6-8Distance: 12.5 mi
- 8/10South Walton High SchoolGrades: 9-12Distance: 8.2 mi
Schools provided by the listing agent
- Elementary: Van R Butler
- Middle: Emerald Coast
- High: South Walton
Source: ECAOR. This data may not be complete. We recommend contacting the local school district to confirm school assignments for this home.
Sell for more on Zillow
Get a Zillow Showcase℠ listing at no additional cost and you could sell for .
$2,907,100
2% more
+$58,142
With Zillow Showcase(estimated)
$2,965,242
- Florida
- Walton County
- Miramar Beach
- 32550
- 3413 Ravenwood Ln
Nearby cities
Nearby zip codes
Other Miramar Beach Topics
