Welcome to 3413 Superior Drive, a stunning 1,688 square foot home featuring 3 bedrooms, 2 full bathrooms, and a 2-car garage with an in-ground storm shelter. The spacious fully-fenced yard includes a sprinkler system, and the back covered patio boasts an outdoor fireplace, ideal for cozy evenings.
Step inside to a spacious living room with a gas fireplace surrounded by gorgeous stacked stone. The kitchen is a chef's dream, equipped with stainless steel appliances, a 60/40 sink, decorative tile backsplash, walk-in pantry, and granite countertops throughout. Natural sunlight floods the home through numerous windows.
The master bedroom suite is a true retreat, featuring a boxed ceiling with beautiful crown molding, dual vanities, a large garden style soaking tub, a European-style walk-in shower, and a walk-in closet with direct access to the laundry room.
This home is designed for energy efficiency, including whole-home air purification, a Rinnai Tankless Heater, R-44 insulation, and solarboard radiant barrier sheathing.
Immaculately maintained, clean, and move-in ready, this house is just waiting for you to call it home. Call today to schedule your private tour.
Sold for $290,000
$290,000
3413 Superior Dr, Moore, OK 73160
3beds
1,688sqft
Single Family Residence
Built in 2017
7,361 Square Feet Lot
$287,300 Zestimate®
$172/sqft
$1,951 Estimated rent
Home value
$287,300
$273,000 - $305,000
$1,951/mo
Zestimate® history
Owner options
List your home for rent
$1,951/mo
Rent Zestimate®
Find your next renter with Zillow Rental Manager. Plus, with online applications, you can quickly screen prospective tenants – for free.
$1,951/mo
Rent Zestimate®
Refinance and save
$1,690/mo
Est. payment
Refinancing to a lower rate could help reduce your monthly payments and save thousands over the life of the loan.
$1,690/mo
Est. payment
Explore your selling options
Work with a Zillow partner agent
Leverage their expertise and Zillow's premium Showcase listings to get your home seen by more buyers.
Get startedList with your own agent
Get your home in front of millions of buyers by listing it on Zillow.
Learn how to do itSell it yourself
Take full control of how buyers see your home on Zillow by listing For Sale by Owner (FSBO).
List your homeWhat's special
Outdoor fireplaceEuropean-style walk-in showerWalk-in closetSpacious fully-fenced yardMaster bedroom suiteDual vanitiesGorgeous stacked stone
Zillow last checked:
Listing updated:
Listed by:
Nick Pawlak 405-256-3414,
Chamberlain Realty LLC
Bought with:
Mychael Shouse, 181377
Whittington Realty
Source: MLSOK/OKCMAR as distributed by MLS GRID,MLS#: 1150643
Facts & features
Interior
Bedrooms & bathrooms
- Bedrooms: 3
- Bathrooms: 2
- Full bathrooms: 2
Primary bedroom
- Description: Ceiling Fan,Suite,Walk In Closet
- Area: 196 Square Feet
- Dimensions: 14 x 14
Bedroom
- Description: Ceiling Fan
- Area: 100 Square Feet
- Dimensions: 10 x 10
Bedroom
- Description: Ceiling Fan
- Area: 100 Square Feet
- Dimensions: 10 x 10
Bathroom
- Description: Double Vanities,Full Bath,Garden Tub,Shower,Tub,Walk In Closet
- Area: 154 Square Feet
- Dimensions: 11 x 14
Bathroom
- Description: Full Bath,Tub & Shower
- Area: 56 Square Feet
- Dimensions: 8 x 7
Dining room
- Description: Eating Space
- Area: 117 Square Feet
- Dimensions: 13 x 9
Kitchen
- Description: Eating Space,Island,Pantry
- Area: 117 Square Feet
- Dimensions: 13 x 9
Living room
- Description: Ceiling Fan,Living Room
- Area: 266 Square Feet
- Dimensions: 19 x 14
Appliances
- Included: Dishwasher, Disposal, Water Heater, Free-Standing Gas Oven, Free-Standing Gas Range
- Laundry: Laundry Room
Features
- Ceiling Fan(s)
- Flooring: Carpet, Tile, Vinyl
- Windows: Window Treatments, Double Pane, Vinyl Frame
- Number of fireplaces: 1
- Fireplace features: Gas Log
Interior area
- Total structure area: 1,688
- Total interior livable area: 1,688 sqft
Property
Parking
- Total spaces: 2
- Parking features: Concrete
- Garage spaces: 2
Features
- Levels: One
- Stories: 1
- Patio & porch: Patio, Porch
- Exterior features: Rain Gutters
- Fencing: Wood
Lot
- Size: 7,361 Square Feet
- Features: Interior Lot
Details
- Parcel number: 3413NONESuperior73160
- Special conditions: None
Construction
Type & style
- Home type: SingleFamily
- Architectural style: Dallas,Ranch
- Property subtype: Single Family Residence
Materials
- Frame, Masonry Vaneer
- Foundation: Slab
- Roof: Shingle
Condition
- Year built: 2017
Utilities & green energy
- Utilities for property: Cable Available, High Speed Internet, Public
Community & HOA
HOA
- Has HOA: Yes
- Services included: Common Area Maintenance, Recreation Facility
- HOA fee: $225 annually
Location
- Region: Moore
Financial & listing details
- Price per square foot: $172/sqft
- Tax assessed value: $283,602
- Annual tax amount: $3,762
- Date on market: 2/22/2025
- Listing terms: Cash,Conventional,Sell FHA or VA,VA
- Electric utility on property: Yes
Price history
| Date | Event | Price |
|---|---|---|
| 4/15/2025 | Sold | $290,000-3.3%$172/sqft |
Source:  MLSOK/OKCMAR as distributed by MLS GRID #1150643 Report a problem MLSOK/OKCMAR as distributed by MLS GRID #1150643 Report a problem | ||
| 3/15/2025 | Pending sale | $300,000$178/sqft |
Source: MLSOK/OKCMAR as distributed by MLS GRID #1150643 Report a problem | ||
| 2/22/2025 | Listed for sale | $300,000$178/sqft |
Source: MLSOK/OKCMAR as distributed by MLS GRID #1150643 Report a problem | ||
| 2/12/2025 | Listing removed | $300,000$178/sqft |
Source: MLSOK/OKCMAR as distributed by MLS GRID #1150643 Report a problem | ||
| 1/16/2025 | Listed for sale | $300,000+30.3%$178/sqft |
Source: MLSOK/OKCMAR as distributed by MLS GRID #1150643 Report a problem | ||
| 4/30/2018 | Sold | $230,240$136/sqft |
Source: MLSOK/OKCMAR as distributed by MLS GRID #798898 Report a problem | ||
Public tax history
| Year | Property taxes | Tax assessment |
|---|---|---|
| 2025 | $4,167 +6% | $34,032 +5% |
| 2024 | $3,932 +4.5% | $32,411 +5% |
| 2023 | $3,762 +3.4% | $30,868 +5% |
| 2022 | $3,637 +4.5% | $29,398 +5% |
| 2021 | $3,480 +3.3% | $27,998 +3.3% |
| 2020 | $3,369 +7.3% | $27,099 +1.2% |
| 2019 | $3,140 +156.6% | $26,771 +156.6% |
| 2018 | $1,224 | $10,433 |
Find assessor info on the county website
Neighborhood: 73160
Nearby homes
- $290,7003 bd2 ba1.5k sqft3417 Superior Dr, Moore, OK 73160Off Market

- $277,2003 bd2 ba1.5k sqft3417 Superior Dr, Moore, OK 73129Off Market
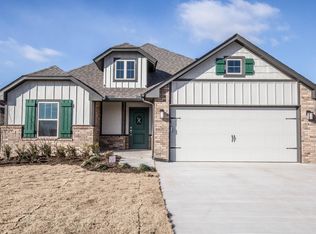
- $328,5004 bd1 ba1.8k sqft3409 Superior Dr, Moore, OK 73160Off Market
- $297,6003 bd2 ba1.6k sqft3413 Superior, Oklahoma City, OK 73160Off Market
- $317,9004 bd2 ba1.8k sqft904 Ne 34th Ter, Moore, OK 73160Off Market
- $282,0003 bd2 ba1.5k sqft3412 Superior Dr, Moore, OK 73160Sold
- $347,2004 bd2 ba1.9k sqft3405 Superior Dr, Moore, OK 73160Sold
- $321,5003 bd2 ba1.8k sqft3421 Superior Dr, Moore, OK 73160Off Market
Nearby schools
GreatSchools rating
- 6/10Bryant Elementary SchoolGrades: PK-6Distance: 1.1 mi
- 5/10Central Junior High SchoolGrades: 7-8Distance: 1.9 mi
- 7/10Moore High SchoolGrades: 9-12Distance: 1.9 mi
Schools provided by the listing agent
- Elementary: Bryant ES
- Middle: Central JHS
- High: Moore HS
Source: MLSOK/OKCMAR as distributed by MLS GRID. This data may not be complete. We recommend contacting the local school district to confirm school assignments for this home.
Get a cash offer in 3 minutes
Find out how much your home could sell for in as little as 3 minutes with a no-obligation cash offer.
Estimated market value
$287,300
Get a cash offer in 3 minutes
Find out how much your home could sell for in as little as 3 minutes with a no-obligation cash offer.
Estimated market value
$287,300
- Oklahoma
- Cleveland County
- Moore
- 73160
- 3413 Superior Dr
Nearby cities
Nearby zip codes
Other Moore Topics
