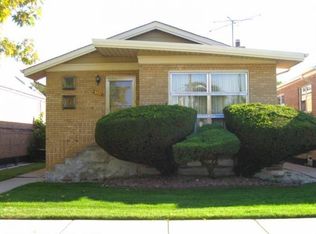
Welcome to this brick ranch in the desirable Gage Park community! The main level features 3 bedrooms with plenty of closet space, a spacious living room, separate dining room, kitchen, and full bathroom. The large partially finished basement provides additional living space, a fourth bedroom, and a recreation room. Features include gas forced-air heat, newer windows, and a newer central air system. Enjoy the nice-sized yard and detached 2-car garage. Sold As-Is.
New
$250,000
3413 W 53rd St, Chicago, IL 60632
4beds
1,060sqft
Single Family Residence
Built in 1955
3,750 Square Feet Lot
$248,800 Zestimate®
$236/sqft
$-- HOA
What's special
Brick ranchFourth bedroomNice-sized yardLarge partially finished basementSeparate dining roomNewer windowsNewer central air system
- 13 hours |
- 128 |
- 9 |
Zillow last checked:
Listing updated:
Listed by:
Taurino Morales (773)931-8198,
eXp Realty
Source: MRED as distributed by MLS GRID,MLS#: 12733638
Facts & features
Interior
Bedrooms & bathrooms
- Bedrooms: 4
- Bathrooms: 1
- Full bathrooms: 1
Rooms
- Room types: Recreation Room
Primary bedroom
- Features: Flooring (Hardwood)
- Level: Main
- Area: 110 Square Feet
- Dimensions: 11X10
Bedroom 2
- Features: Flooring (Hardwood)
- Level: Main
- Area: 100 Square Feet
- Dimensions: 10X10
Bedroom 3
- Features: Flooring (Hardwood)
- Level: Main
- Area: 100 Square Feet
- Dimensions: 10X10
Bedroom 4
- Features: Flooring (Vinyl)
- Level: Basement
- Area: 132 Square Feet
- Dimensions: 11X12
Dining room
- Features: Flooring (Vinyl)
- Level: Main
- Area: 132 Square Feet
- Dimensions: 12X11
Family room
- Features: Flooring (Other)
Kitchen
- Features: Kitchen (Island), Flooring (Vinyl)
- Level: Main
- Area: 88 Square Feet
- Dimensions: 11X8
Living room
- Features: Flooring (Hardwood)
- Level: Main
- Area: 216 Square Feet
- Dimensions: 18X12
Recreation room
- Features: Flooring (Vinyl)
- Level: Basement
- Area: 132 Square Feet
- Dimensions: 11X12
Heating
- Natural Gas, Forced Air
Cooling
- Central Air
Appliances
- Included: Range, Refrigerator
Features
- Basement: Partially Finished,Full
Interior area
- Total structure area: 0
- Total interior livable area: 1,060 sqft
Property
Parking
- Total spaces: 2
- Parking features: Yes, Garage Owned, Detached, Garage
- Garage spaces: 2
Accessibility
- Accessibility features: No Disability Access
Features
- Fencing: Fenced
Lot
- Size: 3,750 Square Feet
- Dimensions: 30X125
Details
- Parcel number: 19114130720000
- Special conditions: None
Construction
Type & style
- Home type: SingleFamily
- Architectural style: Ranch
- Property subtype: Single Family Residence
Materials
- Brick
Condition
- New construction: No
- Year built: 1955
Utilities & green energy
- Electric: Circuit Breakers
- Sewer: Public Sewer
- Water: Public
Community & HOA
Community
- Features: Sidewalks, Street Lights, Street Paved
HOA
- Services included: None
Location
- Region: Chicago
Financial & listing details
- Price per square foot: $236/sqft
- Tax assessed value: $12,014
- Annual tax amount: $2,903
- Date on market: 8/23/2026
- Ownership: Fee Simple
Estimated market value
Zestimate®
$248,800
Estimated sales range
$236,000 - $261,000
Rent Zestimate®
$2,336/mo
Price history
| Date | Event | Price |
|---|---|---|
| 8/23/2026 | Listed for sale | $250,000+88.2%$236/sqft |
Source: | ||
| 6/18/2009 | Sold | $132,870$125/sqft |
Source: | ||
Public tax history
| Year | Property taxes | Tax assessment |
|---|---|---|
| 2014 | $1,766 +2.7% | $12,014 |
| 2013 | $1,721 -0.1% | $12,014 |
| 2012 | $1,722 -23.8% | $12,014 -13.2% |
| 2011 | $2,259 -0.5% | $13,848 |
| 2010 | $2,270 +49.3% | $13,848 |
| 2009 | $1,520 -17.3% | $13,848 -33.3% |
| 2008 | $1,837 +397.1% | $20,771 |
| 2007 | $370 -87.7% | $20,771 |
| 2006 | $3,007 +32% | $20,771 +49% |
| 2005 | $2,277 +0.1% | $13,936 |
| 2004 | $2,275 +2.2% | $13,936 |
| 2003 | $2,226 | $13,936 |
Find assessor info on the county website
Monthly payment
Est. payment
Payment breakdown
Explore the cost of this home by adjusting the details. Changes won't be saved.Climate risks
Neighborhood: Gage Park
Nearby schools
GreatSchools rating
- 5/10Sawyer Elementary SchoolGrades: PK-8Distance: 0.2 mi
- 2/10Curie Metropolitan High SchoolGrades: 9-12Distance: 0.7 mi
Schools provided by the listing agent
- District: 299
Source: MRED as distributed by MLS GRID. This data may not be complete. We recommend contacting the local school district to confirm school assignments for this home.
- $268,5003 bd1 ba1k sqft3413 W 53rd St, Chicago, IL 60632Off Market
Save - $267,4003 bd1 ba1k sqft3411 W 53rd St, Chicago, IL 60632Off Market
Save 
- $273,1002 bd1 ba1k sqft3415 W 53rd St, Chicago, IL 60632Off Market
Save - $281,0002 bd1 ba909 sqft3409 W 53rd St, Chicago, IL 60632Off Market
Save - $268,3003 bd1 ba1k sqft3421 W 53rd St, Chicago, IL 60632Off Market
Save - $15,6303,125 sqft3423 W 53rd St, Chicago, IL 60632Off Market
Save - $255,3003 bd1 ba1.5k sqft3405 W 53rd St, Chicago, IL 60632Off Market
Save - $225,1003 bd1 ba976 sqft3425 W 53rd St, Chicago, IL 60632Off Market
Save
A local agent can set up tours, give advice and negotiate with sellers.