Step Back in Time in Northgate Park Subdivision! Nestled in the highly desired Dunlap School District, this Mid-Century Modern quad-level home offers a rare opportunity to own a piece of timeless. Featuring 3 bedrooms and 3 full baths, this well-loved property exudes character and warmth throughout. Livingroom boasts 13 Ft ceilings and this property delivers over 3,400 SqFt of finished living space! As you tour the home, you can almost hear the echoes of laughter and love — where grandkids once enjoyed elegant tea parties with their grandmother, complete with china sets and dress-up afternoons in fur coats. Now part of an estate, this home is ready for a new chapter and new cherished memories. Enjoy peaceful mornings or evening gatherings on two spacious decks overlooking the beautiful, wooded backdrop, offering privacy and a serene connection to nature. A small bridge leads to backyard trails—perfect for a quiet stroll or exploring the scenery. Kitchen has been remodeled and comes with all appliances (including washer and dryer). Whether you choose to preserve its nostalgic charm or refresh it with your modern touches, a little paint and new flooring can make this gem shine once again. Unfinished basement offers the perfect space for a workshop, hobby room, or storage. Home is being sold AS IS as part of an estate.
Sold for $305,000
$305,000
3413 W Capitol Dr, Peoria, IL 61614
3beds
3,488sqft
Single Family Residence, Residential
Built in 1969
0.38 Acres Lot
$313,600 Zestimate®
$87/sqft
$2,710 Estimated rent
Home value
$313,600
$298,000 - $329,000
$2,710/mo
Zestimate® history
Owner options
List your home for rent
$2,710/mo
Rent Zestimate®
Find your next renter with Zillow Rental Manager. Plus, with online applications, you can quickly screen prospective tenants – for free.
$2,710/mo
Rent Zestimate®
Refinance and save
$2,293/mo
Est. payment
Refinancing to a lower rate could help reduce your monthly payments and save thousands over the life of the loan.
$2,293/mo
Est. payment
Explore your selling options
Work with a Zillow partner agent
Leverage their expertise and Zillow's premium Showcase listings to get your home seen by more buyers.
Get startedList with your own agent
Get your home in front of millions of buyers by listing it on Zillow.
Learn how to do itSell it yourself
Take full control of how buyers see your home on Zillow by listing For Sale by Owner (FSBO).
List your homeWhat's special
Small bridgeBackyard trailsBeautiful wooded backdropSerene connection to natureTwo spacious decksChina sets
Zillow last checked:
Listing updated:
Listed by:
Candace Martin 309-258-7527,
eXp Realty
Bought with:
Jordan Myers, 475167042
eXp Realty
Source: RMLS Alliance as distributed by MLS GRID,MLS#: PA1261953 Originating MLS: Peoria Area Association of Realtors
Originating MLS: Peoria Area Association of Realtors
Facts & features
Interior
Bedrooms & bathrooms
- Bedrooms: 3
- Bathrooms: 3
- Full bathrooms: 3
Bedroom 1
- Level: Upper
- Dimensions: 14ft 1in x 13ft 2in
Bedroom 2
- Level: Upper
- Dimensions: 14ft 9in x 10ft 3in
Bedroom 3
- Level: Upper
- Dimensions: 12ft 4in x 9ft 11in
Other
- Level: Upper
- Dimensions: 15ft 2in x 12ft 8in
Other
- Level: Upper
- Dimensions: 13ft 3in x 9ft 7in
Family room
- Level: Lower
- Dimensions: 47ft 3in x 12ft 4in
Kitchen
- Level: Upper
- Dimensions: 13ft 3in x 11ft 7in
Laundry
- Level: Upper
Living room
- Level: Main
- Dimensions: 21ft 4in x 20ft 0in
Lower level
- Area: 1484
Main level
- Area: 520
Upper level
- Area: 1484
Heating
- Forced Air
Cooling
- Central Air
Appliances
- Included: Dishwasher, Disposal, Dryer, Range, Refrigerator, Washer, Water Softener Owned, Tankless Water Heater
Features
- Bar, Wet Bar, Ceiling Fan(s), High Speed Internet
- Windows: Window Treatments
- Basement: Partial,Unfinished
- Attic: Storage
- Number of fireplaces: 2
Interior area
- Total structure area: 3,488
- Total interior livable area: 3,488 sqft
Property
Parking
- Total spaces: 2
- Parking features: Attached, On Street, Paved
- Attached garage spaces: 2
- Has uncovered spaces: Yes
- Details: Number Of Garage Remotes: 2
Features
- Patio & porch: Deck
Lot
- Size: 0.38 Acres
- Dimensions: 217 x 82 x 193 x 80
- Features: Level, Sloped, Wooded
Details
- Additional structures: Shed(s)
- Parcel number: 1312452003
Construction
Type & style
- Home type: SingleFamily
- Property subtype: Single Family Residence, Residential
Materials
- Brick
- Foundation: Block
- Roof: Shingle
Condition
- New construction: No
- Year built: 1969
Utilities & green energy
- Sewer: Public Sewer
- Water: Public
- Utilities for property: Cable Available
Green energy
- Energy efficient items: Appliances, High Efficiency Air Cond, High Efficiency Heating
Community & HOA
Community
- Subdivision: Northgate Park
Location
- Region: Peoria
Financial & listing details
- Price per square foot: $87/sqft
- Tax assessed value: $258,390
- Annual tax amount: $6,714
- Date on market: 10/29/2025
- Cumulative days on market: 75 days
Price history
| Date | Event | Price |
|---|---|---|
| 2/12/2026 | Sold | $305,000-7.5%$87/sqft |
Source:  RMLS Alliance as distributed by MLS GRID #PA1261953 Report a problem RMLS Alliance as distributed by MLS GRID #PA1261953 Report a problem | ||
| 1/12/2026 | Pending sale | $329,900$95/sqft |
Source: RMLS Alliance as distributed by MLS GRID #PA1261953 Report a problem | ||
| 10/29/2025 | Listed for sale | $329,900$95/sqft |
Source: RMLS Alliance as distributed by MLS GRID #PA1261953 Report a problem | ||
Public tax history
| Year | Property taxes | Tax assessment |
|---|---|---|
| 2024 | $6,415 +9.6% | $86,130 +9% |
| 2023 | $5,855 +18.3% | $79,020 +16.1% |
| 2022 | $4,948 +4.9% | $68,040 +5% |
| 2021 | $4,718 +0.4% | $64,800 +1% |
| 2020 | $4,700 -2.6% | $64,160 -2% |
| 2019 | $4,827 -3.1% | $65,470 -3.2% |
| 2018 | $4,979 -1.8% | $67,630 -1% |
| 2017 | $5,072 -0.2% | $68,310 |
| 2016 | $5,082 +2.3% | $68,310 +2% |
| 2015 | $4,970 +10.6% | $66,970 +5.3% |
| 2014 | $4,494 -1.2% | $63,590 -1.2% |
| 2013 | $4,549 -2.5% | $64,360 -4.8% |
| 2011 | $4,663 | $67,640 -0.7% |
| 2010 | -- | $68,130 +0.4% |
| 2009 | $4,595 +2.8% | $67,850 +2% |
| 2008 | $4,472 +5.4% | $66,520 +7.4% |
| 2007 | $4,242 +3.1% | $61,930 +3.2% |
| 2006 | $4,112 +3.9% | $60,020 +2.4% |
| 2005 | $3,957 +45.4% | $58,590 +40.1% |
| 1998 | $2,722 | $41,810 |
Find assessor info on the county website
Neighborhood: 61614
Nearby homes
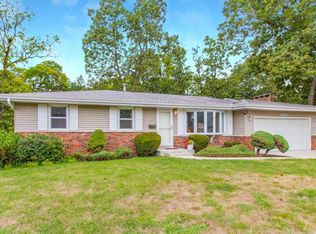
- $244,8003 bd3 ba2.2k sqft3417 W Capitol Dr, Peoria, IL 61614Off Market
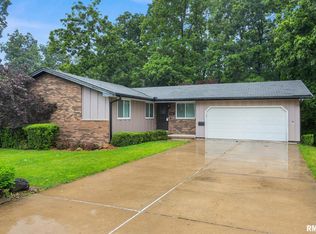
- $255,0004 bd3 ba2.5k sqft3407 W Capitol Dr, Peoria, IL 61614Sold
- $216,0003 bd2 ba1.4k sqft3425 W Capitol Dr, Peoria, IL 61614Off Market
- $245,6003 bd2 ba2k sqft3331 W Wilshire Dr, Peoria, IL 61614Off Market
- $311,0004 bd3 ba2.4k sqft3401 W Capitol Dr, Peoria, IL 61614Off Market
- $226,2003 bd3 ba1.8k sqft3402 W Capitol Dr, Peoria, IL 61614Off Market
- $247,5004 bd3 ba2.7k sqft3429 W Capitol Dr, Peoria, IL 61614Off Market
- $280,6003 bd3 ba1.5k sqft6820 N Aycliffe Dr, Peoria, IL 61614Off Market
Nearby schools
GreatSchools rating
- 7/10Ridgeview Elementary SchoolGrades: K-5Distance: 1 mi
- 8/10Dunlap Valley Middle SchoolGrades: 6-8Distance: 5.6 mi
- 7/10Dunlap High SchoolGrades: 9-12Distance: 6 mi
Schools provided by the listing agent
- Elementary: Ridgeview
- Middle: Dunlap Valley Middle School
- High: Dunlap
Source: RMLS Alliance as distributed by MLS GRID. This data may not be complete. We recommend contacting the local school district to confirm school assignments for this home.


Get pre-qualified for a loan
At Zillow Home Loans, we can pre-qualify you in as little as 5 minutes with no impact to your credit score.An equal housing lender. NMLS #10287.
Sell for more on Zillow
Get a Zillow Showcase℠ listing at no additional cost and you could sell for .
$313,600
2% more
+$6,272
With Zillow Showcase(estimated)
$319,872
- Illinois
- Peoria County
- Peoria
- 61614
- 3413 W Capitol Dr
Nearby cities
Nearby neighborhoods
Nearby zip codes
Other Peoria Topics
