Skip main navigation
Sold for $325,000
  • $325,000

    3413 W CORRINE Drive, Phoenix, AZ 85029

    2beds
    1baths
    1,170sqft
    Single Family Residence
    Built in 1960
    6,022 Square Feet Lot
    $321,000 Zestimate®
    $278/sqft
    $1,464 Estimated rent

    Home value

    $321,000

    $305,000 - $337,000

    $1,464/mo

    Zestimate® history
    Loading
    Loading...

    Owner options

    List your home for rent

    $1,464/mo

    Rent Zestimate®

    Find your next renter with Zillow Rental Manager. Plus, with online applications, you can quickly screen prospective tenants – for free.

    Learn more

    $1,464/mo

    Rent Zestimate®

    Refinance and save

    $1,884/mo

    Est. payment

    Refinancing to a lower rate could help reduce your monthly payments and save thousands over the life of the loan.

    See today's rates

    $1,884/mo

    Est. payment

    Explore your selling options

    Work with a Zillow partner agent

    Leverage their expertise and Zillow's premium Showcase listings to get your home seen by more buyers.

    Get started

    List with your own agent

    Get your home in front of millions of buyers by listing it on Zillow.

    Learn how to do it

    Sell it yourself

    Take full control of how buyers see your home on Zillow by listing For Sale by Owner (FSBO).

    List your home

    What's special

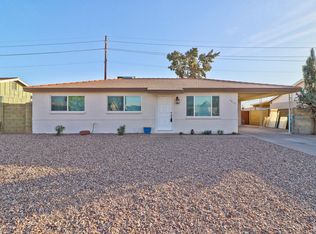

    Designer touches at an affordable price- move in and enjoy! Every detail thought out, delighting at every turn! Start at the custom stone courtyard entry with seasonal plantings and new exterior light fixtures, welcoming you into your home with new laminate flooring and newer neutral paint. Modern cottage kitchen with all the modern amenities. New butcher block countertops and granite at the cooktop. New stainless appliances, new gourmet stainless sink/ fixtures, sleek glass cooktop and wall oven. Check out the designer ambient lighting in the kitchen. Custom stained artist glass divides the kitchen from the den that overlooks the patio and newly landscaped backyard! Remodeled bathroom with new vanity and fixtures! Spacious laundry and utility room through the garage. To see is to love! Extra R-38 Insulation added in the attic for higher energy efficiency.

    Zillow last checked:

    Listing updated:

    Listed by:

    Cherra Savage 480-307-0113,

    HomeSmart

    Bought with:

    Ann P Hazel, SA115091000

    HomeSmart

    Source: ARMLS,MLS#: 6580231MLS Logo

    Facts & features

    Interior

    Bedrooms & bathrooms
    • Bedrooms: 2
    • Bathrooms: 1
    Bedroom
    • Level: Main
    • Area: 129.8
    • Dimensions: 11.80 x 11.00
    Bedroom 2
    • Level: Main
    • Area: 129.8
    • Dimensions: 11.80 x 11.00
    Den
    • Level: Main
    • Area: 130
    • Dimensions: 13.00 x 10.00
    Garage
    • Level: Main
    • Area: 137.7
    • Dimensions: 17.00 x 8.10
    Kitchen
    • Level: Main
    • Area: 153.4
    • Dimensions: 11.80 x 13.00
    Living room
    • Level: Main
    • Area: 198
    • Dimensions: 18.00 x 11.00
    Other
    • Description: Spacious Laundry/ Utility Room
    • Level: Main
    • Area: 63
    • Dimensions: 10.00 x 6.30
    Heating
    • Electric
    Cooling
    • Central Air
    Appliances
    • Included: Dryer, Washer, Water Softener Owned, Refrigerator, Dishwasher, Disposal, Electric Cooktop
    • Laundry: In Garage, Inside
    Features
    • Non-laminate Counter, High Speed Internet, Granite Counters, Eat-in Kitchen
    • Flooring: Carpet, Laminate, Tile
    • Has basement: No
    • Has fireplace: No
    Interior area
    • Total structure area: 1,170
    • Total interior livable area: 1,170 sqft

    Property

    Parking
    • Total spaces: 2
    • Parking features: Garage, Open
    • Garage spaces: 1
    • Uncovered spaces: 1
    Features
    • Stories: 1
    • Patio & porch: Patio
    • Exterior features: Private Yard
    • Pool features: None
    • Spa features: None
    • Fencing: Block
    Lot
    • Size: 6,022 Square Feet
    • Features: Sprinklers In Rear, Desert Front, Grass Back, Auto Timer H2O Back
    Details
    • Parcel number: 14944136

    Construction

    Type & style
    • Home type: SingleFamily
    • Architectural style: Ranch
    • Property subtype: Single Family Residence
    Materials
    • Wood Frame, Painted, Block
    • Roof: Composition
    Condition
    • Year built: 1960

    Utilities & green energy

    • Sewer: Public Sewer
    • Water: City Water

    Community & HOA

    Community
    • Security: Security System Owned
    • Subdivision: WESTOWN 5 LOT 665-823
    HOA
    • Has HOA: No
    • Services included: No Fees
    Location
    • Region: Phoenix

    Financial & listing details

    • Price per square foot: $278/sqft
    • Tax assessed value: $253,700
    • Annual tax amount: $690
    • Date on market: 7/15/2023
    • Cumulative days on market: 20 days
    • Listing terms: Cash,Conventional,FHA,VA Loan
    • Ownership: Fee Simple

    Price history

    DateEventPrice
    5/2/2025Listing removed$1,899$2/sqft
    Source: Zillow Rentals Report a problem
    4/7/2025Listed for rent$1,899-2.6%$2/sqft
    Source: Zillow Rentals Report a problem
    3/4/2025Listing removed$1,950$2/sqft
    Source: Zillow Rentals Report a problem
    2/14/2025Price change$1,950-13.3%$2/sqft
    Source: Zillow Rentals Report a problem
    2/12/2025Price change$2,250-10%$2/sqft
    Source: Zillow Rentals Report a problem
    2/11/2025Listed for rent$2,500$2/sqft
    Source: Zillow Rentals Report a problem
    8/4/2023Sold$325,000-3%$278/sqft
    Source: ARMLS #6580231 Report a problem
    7/22/2023Pending sale$335,000$286/sqft
    Source: HomeSmart #6580231 Report a problem
    7/15/2023Listed for sale$335,000+48.9%$286/sqft
    Source: ARMLS #6580231 Report a problem
    4/6/2023Sold$225,000+87.7%$192/sqft
    Source: Public Record Report a problem
    12/21/2009Listing removed$119,900+5.2%$102/sqft
    Source: John Hall & Associates #3016341 Report a problem
    9/19/2008Sold$114,000-4.9%$97/sqft
    Source: ARMLS #3016341 Report a problem
    9/18/2008Price change$119,900-4%$102/sqft
    Source: John Hall & Associates #3016341 Report a problem
    7/12/2008Listed for sale$124,900+17.8%$107/sqft
    Source: John Hall & Associates #3016341 Report a problem
    2/5/2004Sold$106,000+63.1%$91/sqft
    Source: Public Record Report a problem
    9/26/2003Sold$65,000$56/sqft
    Source: Public Record Report a problem
    12/12/1996Sold$65,000$56/sqft
    Source: Public Record Report a problem

    Public tax history

    YearProperty taxesTax assessment
    2025$747 +4%$25,370 -4.6%
    2024$718 -11%$26,600 +330.6%
    2023$807 +16.9%$6,178 -61.4%
    2022$690 +0.2%$16,020 +11.3%
    2021$689 +1.9%$14,400 +11.1%
    2020$676 +2.9%$12,960 +14.1%
    2019$657 $11,360 +13.6%
    2018$657 +0.3%$10,000 +16.3%
    2017$655 +9.8%$8,600 +5.4%
    2016$597 +3.7%$8,160 +17.4%
    2015$576 $6,950 +63.5%
    2014-- $4,250 +17.4%
    2013-- $3,620 -9.7%
    2012-- $4,010 -15.2%
    2011-- $4,730 -42.5%
    2010-- $8,220 -27.1%
    2009-- $11,280 -11.9%
    2008-- $12,800 +16.4%
    2007-- $11,000 +57.1%
    2006-- $7,000
    2005-- $7,000 +13.8%
    2004-- $6,150
    2003-- $6,150 +18.3%
    2002-- $5,200
    Find assessor info on the county website

    Neighborhood: North Mountain

    Nearby schools

    GreatSchools rating
    Schools provided by the listing agent
    • Elementary: Saguaro Elementary School
    • High: Moon Valley High School
    • District: Washington Elementary District

    Source: ARMLS. This data may not be complete. We recommend contacting the local school district to confirm school assignments for this home.

    Get a cash offer in 3 minutes
    Find out how much your home could sell for in as little as 3 minutes with a no-obligation cash offer.
    Estimated market value
    $321,000
    Get a cash offer in 3 minutes
    Find out how much your home could sell for in as little as 3 minutes with a no-obligation cash offer.
    Estimated market value
    $321,000