Welcome to your oasis in the heart of Roanoke! This vibrant 3-bedroom, 2-bath charmer checks all the boxes—modern updates, open-concept layout, and an entertainer’s dream backyard with a POOL! Step inside to rich wood floors that flow seamlessly through the living, dining, and kitchen areas. The chef's kitchen includes ample storage, a large walk-in pantry, and a large skylight that floods the space with natural light. The open layout connects beautifully with the spacious dining area and cozy living room featuring a stone fireplace and a wall of windows overlooking your backyard paradise. Retreat to the spacious primary suite with crown molding and an updated spa-like bath complete with dual vanities, updated fixtures, a stunning walk-in shower, and a spacious walk-in closet. The secondary bedrooms are split from the master, giving your family and guests their own space. Outside, get ready to fall in love—a gorgeous covered patio with string lights, privacy paneling. Splash into summer in your sparkling in-ground pool with rock accent fountain and lush landscaping, or lounge poolside under the shade of mature trees. There’s still a generous green space for pets and play. All nestled at the end of a quiet cul-de-sac in an established neighborhood, this home truly has it all!
Sold
Price Unknown
3413 Westfork Ranch Rd, Fort Worth, TX 76109
3beds
1,881sqft
Single Family Residence
Built in 2002
7,840 Square Feet Lot
$366,900 Zestimate®
$--/sqft
$2,383 Estimated rent
Home value
$366,900
$349,000 - $385,000
$2,383/mo
Zestimate® history
Owner options
List your home for rent
$2,383/mo
Rent Zestimate®
Find your next renter with Zillow Rental Manager. Plus, with online applications, you can quickly screen prospective tenants – for free.
$2,383/mo
Rent Zestimate®
Refinance and save
Refinancing to a lower rate could help reduce your monthly payments and save thousands over the life of the loan.
Explore your selling options
Work with a Zillow partner agent
Leverage their expertise and Zillow's premium Showcase listings to get your home seen by more buyers.
Get startedList with your own agent
Get your home in front of millions of buyers by listing it on Zillow.
Learn how to do itSell it yourself
Take full control of how buyers see your home on Zillow by listing For Sale by Owner (FSBO).
List your homeWhat's special
Zillow last checked:
Listing updated:
Listed by:
Lani Hendrix 0433451 817-715-4336,
Keller Williams Realty 817-329-8850
Bought with:
Jamie Storey
eXp Realty LLC
Source: NTREIS,MLS#: 20975155
Facts & features
Interior
Bedrooms & bathrooms
- Bedrooms: 3
- Bathrooms: 2
- Full bathrooms: 2
Primary bedroom
- Features: Ceiling Fan(s), En Suite Bathroom, Walk-In Closet(s)
- Level: First
- Dimensions: 16 x 13
Bedroom
- Features: Ceiling Fan(s), Split Bedrooms
- Level: First
- Dimensions: 12 x 11
Bedroom
- Features: Ceiling Fan(s), Split Bedrooms
- Level: First
- Dimensions: 12 x 12
Primary bathroom
- Features: Built-in Features, Dual Sinks, Double Vanity, En Suite Bathroom, Solid Surface Counters, Sink, Separate Shower
- Level: First
- Dimensions: 10 x 9
Dining room
- Level: First
- Dimensions: 17 x 9
Other
- Features: Built-in Features, Solid Surface Counters
- Level: First
- Dimensions: 8 x 5
Kitchen
- Features: Breakfast Bar, Built-in Features, Pantry, Walk-In Pantry
- Level: First
- Dimensions: 16 x 12
Living room
- Features: Ceiling Fan(s), Fireplace
- Level: First
- Dimensions: 20 x 15
Utility room
- Features: Built-in Features, Utility Room
- Level: First
- Dimensions: 6 x 5
Heating
- Central, Electric
Cooling
- Central Air, Ceiling Fan(s), Electric
Appliances
- Included: Dishwasher, Electric Cooktop, Electric Oven, Electric Range, Electric Water Heater, Disposal, Microwave
- Laundry: Washer Hookup, Electric Dryer Hookup, Laundry in Utility Room
Features
- Chandelier, Decorative/Designer Lighting Fixtures, Double Vanity, High Speed Internet, Open Floorplan, Pantry, Cable TV, Walk-In Closet(s)
- Flooring: Carpet, Ceramic Tile, Engineered Hardwood
- Windows: Skylight(s), Window Coverings
- Has basement: No
- Number of fireplaces: 1
- Fireplace features: Electric, Living Room, Wood Burning
Interior area
- Total interior livable area: 1,881 sqft
Property
Parking
- Total spaces: 2
- Parking features: Door-Single, Driveway, Garage Faces Front, Garage, Garage Door Opener
- Attached garage spaces: 2
- Has uncovered spaces: Yes
Features
- Levels: One
- Stories: 1
- Patio & porch: Rear Porch, Patio, Covered
- Exterior features: Lighting, Private Yard
- Has private pool: Yes
- Pool features: In Ground, Outdoor Pool, Pool, Private
- Fencing: Back Yard,Fenced,Wood
Lot
- Size: 7,840 Square Feet
- Features: Back Yard, Cul-De-Sac, Interior Lot, Irregular Lot, Lawn, Landscaped, Few Trees
- Residential vegetation: Grassed
Details
- Parcel number: 07757042
Construction
Type & style
- Home type: SingleFamily
- Architectural style: Traditional,Detached
- Property subtype: Single Family Residence
- Attached to another structure: Yes
Materials
- Brick
- Foundation: Slab
- Roof: Asphalt,Composition
Condition
- Year built: 2002
Utilities & green energy
- Sewer: Public Sewer
- Water: Public
- Utilities for property: Electricity Available, Electricity Connected, Phone Available, Sewer Available, Underground Utilities, Water Available, Cable Available
Community & HOA
Community
- Features: Curbs, Sidewalks
- Security: Smoke Detector(s)
- Subdivision: Lost Creek Ranch West Add
HOA
- Has HOA: No
Location
- Region: Fort Worth
Financial & listing details
- Annual tax amount: $7,646
- Date on market: 6/20/2025
- Cumulative days on market: 4 days
- Listing terms: Cash,Conventional,FHA,VA Loan
- Exclusions: TV brackets will stay. TVs are not included
- Electric utility on property: Yes
Price history
| Date | Event | Price |
|---|---|---|
| 7/24/2025 | Sold | -- |
Source: NTREIS #20975155 Report a problem | ||
| 7/2/2025 | Pending sale | $369,000$196/sqft |
Source: NTREIS #20975155 Report a problem | ||
| 6/24/2025 | Contingent | $369,000$196/sqft |
Source: NTREIS #20975155 Report a problem | ||
| 6/20/2025 | Listed for sale | $369,000$196/sqft |
Source: NTREIS #20975155 Report a problem | ||
Public tax history
Tax history is unavailable.
Neighborhood: The Ranches
Nearby homes
- $--3 bd2 ba1.8k sqft3413 Westfork Ranch Rd, Roanoke, TX 76262Sold

- $307,9003 bd2 ba1.5k sqft3409 Westfork Ranch Rd, Roanoke, TX 76262Off Market
- $354,7004 bd3 ba2.6k sqft3412 Westfork Ranch Rd, Roanoke, TX 76262Off Market
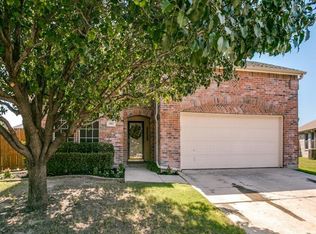
- $337,2004 bd2 ba1.9k sqft13501 Dove Ranch Rd, Roanoke, TX 76262Off Market
- $287,4003 bd2 ba1.5k sqft13505 Dove Ranch Rd, Roanoke, TX 76262Off Market
- $300,4003 bd2 ba1.5k sqft13429 Dove Ranch Rd, Roanoke, TX 76262Off Market
- $--3 bd2 ba1.6k sqft3405 Westfork Ranch Rd, Roanoke, TX 76262Sold
- $293,3003 bd2 ba1.5k sqft13509 Dove Ranch Rd, Roanoke, TX 76262Off Market
Nearby schools
GreatSchools rating
- 8/10J Lyndal Hughes Elementary SchoolGrades: PK-5Distance: 0.4 mi
- 8/10John M Tidwell Middle SchoolGrades: 6-8Distance: 0.7 mi
- 8/10Byron Nelson High SchoolGrades: 9-12Distance: 5.7 mi
Schools provided by the listing agent
- Elementary: Hughes
- Middle: Medlin
- High: Northwest
- District: Northwest ISD
Source: NTREIS. This data may not be complete. We recommend contacting the local school district to confirm school assignments for this home.
Get a cash offer in 3 minutes
Find out how much your home could sell for in as little as 3 minutes with a no-obligation cash offer.
Estimated market value
$366,900
Get a cash offer in 3 minutes
Find out how much your home could sell for in as little as 3 minutes with a no-obligation cash offer.
Estimated market value
$366,900
- Texas
- Tarrant County
- Roanoke
- 76109
- The Ranches
- 3413 Westfork Ranch Rd
