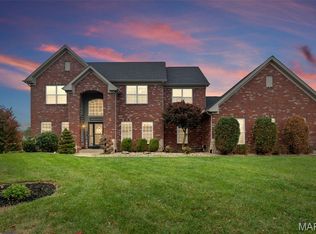
JUST SHY OF 6,000 SQ FT! This exceptional 1.5-story residence exudes luxury and sophistication. The expansive main level features a 2 story great room, oversized kitchen with a distinctive butterfly island for the chef in you and a breakfast area for casual dining. A formal dining and living room are ideal for more formal gatherings. The main-level primary suite offers a spacious layout perfect for a sitting area. Convenient mudroom and laundry adds to everyday practicality. Hardwood floors grace both the main and 2nd levels for seamless flow.
Upstairs, you’ll find a secondary suite, 2 more bdrms, and a full bath.
The walkout basement is an entertainer’s dream, featuring a family room with 4 TV mounts for sports enthusiasts, a professional theater, office, gym with a sauna, zen room, and a bdrm with a full bath, perfect for a guest suite. The home sits on a 1/2 acre fenced lot, w/a new deck and FOUR car garage - offering the ultimate in luxury living. View this property today!
Closed
Street View
Listed by: Homes By Janell • Janell M Schmittling • 618-444-6141
Bought with: Keller Williams Marquee
$690,000
3413 Wood Duck Dr, Swansea, IL 62226
5beds
5,900sqft
Single Family Residence
Built in 2006
0.57 Acres Lot
$722,800 Zestimate®
$117/sqft
$4,728 Estimated rent
Home value
$722,800
$643,000 - $817,000
$4,728/mo
Zestimate® history
Owner options
List your home for rent
$4,728/mo
Rent Zestimate®
Find your next renter with Zillow Rental Manager. Plus, with online applications, you can quickly screen prospective tenants – for free.
$4,728/mo
Rent Zestimate®
Refinance and save
$5,252/mo
Est. payment
Refinancing to a lower rate could help reduce your monthly payments and save thousands over the life of the loan.
$5,252/mo
Est. payment
Explore your selling options
Work with a Zillow partner agent
Leverage their expertise and Zillow's premium Showcase listings to get your home seen by more buyers.
Get startedList with your own agent
Get your home in front of millions of buyers by listing it on Zillow.
Learn how to do itSell it yourself
Take full control of how buyers see your home on Zillow by listing For Sale by Owner (FSBO).
List your homeWhat's special
Distinctive butterfly islandPrimary suiteFenced lotProfessional theaterFamily roomBreakfast areaZen room
Zillow last checked:
Listing updated:
Listed by:
Janell M Schmittling 618-444-6141,
Homes By Janell
Bought with:
Anthony Neely, 475201516
Keller Williams Marquee
Source: MARIS,MLS#: 24063834 Originating MLS: Southwestern Illinois Board of REALTORS
Originating MLS: Southwestern Illinois Board of REALTORSFacts & features
Interior
Bedrooms & bathrooms
- Bedrooms: 5
- Bathrooms: 5
- Full bathrooms: 4
- 1/2 bathrooms: 1
- Main level bathrooms: 2
- Main level bedrooms: 1
Primary bedroom
- Level: Main
Bedroom
- Level: Upper
Bedroom
- Level: Upper
Bedroom
- Level: Upper
Bedroom
- Level: Lower
Primary bathroom
- Level: Main
Bathroom
- Level: Upper
Bathroom
- Level: Upper
Bathroom
- Level: Lower
Breakfast room
- Level: Main
Dining room
- Level: Main
Exercise room
- Level: Lower
Family room
- Level: Lower
Great room
- Level: Main
Kitchen
- Level: Main
Laundry
- Level: Main
Living room
- Level: Main
Media room
- Level: Lower
Mud room
- Level: Main
Office
- Level: Lower
Heating
- Forced Air, Natural Gas
Cooling
- Central Air, Electric
Appliances
- Included: Electric Water Heater, Dishwasher, Disposal, Double Oven, Microwave, Range, Range Hood
Features
- Kitchen/Dining Room Combo, Separate Dining, High Ceilings, Coffered Ceiling(s), Vaulted Ceiling(s), Walk-In Closet(s), Kitchen Island, Granite Counters, Double Vanity, Tub, Two Story Entrance Foyer
- Flooring: Hardwood
- Doors: Panel Door(s)
- Basement: Full,Sleeping Area,Walk-Out Access
- Number of fireplaces: 1
- Fireplace features: Recreation Room, Family Room
Interior area
- Total structure area: 5,900
- Total interior livable area: 5,900 sqft
- Finished area above ground: 3,233
- Finished area below ground: 2,667
Property
Parking
- Total spaces: 4
- Parking features: Attached, Garage
- Attached garage spaces: 4
Features
- Levels: One and One Half
- Patio & porch: Deck, Composite, Patio
Lot
- Size: 0.57 Acres
- Dimensions: 125 x 217 x 131 x 199
Details
- Parcel number: 0810.0215025
- Special conditions: Standard
Construction
Type & style
- Home type: SingleFamily
- Architectural style: Traditional,Other
- Property subtype: Single Family Residence
Materials
- Brick Veneer
Condition
- Year built: 2006
Utilities & green energy
- Sewer: Public Sewer
- Water: Public
- Utilities for property: Natural Gas Available
Community & HOA
Community
- Subdivision: Woodfield Lake Estates 02 Add Ph 03
HOA
- HOA fee: $400 annually
Location
- Region: Swansea
Financial & listing details
- Price per square foot: $117/sqft
- Tax assessed value: $209,277
- Date on market: 10/11/2024
- Cumulative days on market: 102 days
- Listing terms: Cash,Conventional,FHA,VA Loan
- Ownership: Private
- Road surface type: Concrete
Price history
| Date | Event | Price |
|---|---|---|
| 1/21/2025 | Sold | $690,000$117/sqft |
Source:  MARIS #24063834 Report a problem MARIS #24063834 Report a problem | ||
| 12/10/2024 | Contingent | $690,000$117/sqft |
Source: MARIS #24063834 Report a problem | ||
| 11/9/2024 | Price change | $690,000-1.4%$117/sqft |
Source: MARIS #24063834 Report a problem | ||
| 10/11/2024 | Listed for sale | $700,000+17.6%$119/sqft |
Source: MARIS #24063834 Report a problem | ||
| 3/30/2021 | Sold | $595,000+1.5%$101/sqft |
Source: MARIS #20081986 Report a problem | ||
| 1/31/2021 | Pending sale | $586,000$99/sqft |
Source: MARIS #20081986 Report a problem | ||
| 1/29/2021 | Price change | $586,000-0.7%$99/sqft |
Source: MARIS #20081986 Report a problem | ||
| 12/3/2020 | Listed for sale | $590,000$100/sqft |
Source: Worth Clark Realty #20081986 Report a problem | ||
| 12/2/2020 | Pending sale | $590,000$100/sqft |
Source: Worth Clark Realty #20081986 Report a problem | ||
| 11/10/2020 | Price change | $590,000+1.7%$100/sqft |
Source: Worth Clark Realty #20081986 Report a problem | ||
| 9/22/2020 | Listed for sale | $579,900+27%$98/sqft |
Source: Owner Report a problem | ||
| 10/4/2006 | Sold | $456,500$77/sqft |
Source: Public Record Report a problem | ||
Public tax history
| Year | Property taxes | Tax assessment |
|---|---|---|
| 2024 | -- | $209,277 +13.6% |
| 2023 | -- | $184,202 +9.8% |
| 2022 | -- | $167,761 +4.3% |
| 2021 | $2,914 -77.3% | $160,874 +4.1% |
| 2020 | $12,822 +20.8% | $154,464 +20.4% |
| 2019 | $10,611 -8.6% | $128,275 -8.2% |
| 2018 | $11,609 +1.9% | $139,667 +2.7% |
| 2017 | $11,388 | $135,949 +3.6% |
| 2016 | $11,388 +3% | $131,263 -3.6% |
| 2014 | $11,056 +22.2% | $136,168 -2.4% |
| 2013 | $9,047 | $139,552 -2.1% |
| 2012 | -- | $142,473 +11.5% |
| 2010 | -- | $127,794 -1.5% |
| 2009 | -- | $129,675 -10.1% |
| 2008 | -- | $144,281 |
Find assessor info on the county website
Neighborhood: 62226
Nearby homes
- $450,900-- bd-- ba2.3k sqft3417 Wood Duck Dr, Swansea, IL 62226Off Market
- $459,8004 bd4 ba2.5k sqft3409 Wood Duck Dr, Swansea, IL 62226Off Market
- $438,8003 bd2 ba2.5k sqft3435 Whistling Cv, Swansea, IL 62226Off Market
- $510,0004 bd5 ba4.4k sqft3434 Whistling Cv, Swansea, IL 62226Sold
- $590,9004 bd5 ba5.2k sqft1402 Swan Ct, Swansea, IL 62226Off Market
- $457,300-- bd-- ba2.4k sqft3501 Wood Duck Dr, Swansea, IL 62226Off Market
- $718,1005 bd5 ba4.9k sqft3414 Wood Duck Dr, Swansea, IL 62226Off Market
- $396,6003 bd3 ba2k sqft3410 Wood Duck Dr, Swansea, IL 62226Off Market
Nearby schools
GreatSchools rating
- 9/10Wolf Branch Elementary SchoolGrades: PK-4Distance: 1.1 mi
- 8/10Wolf Branch Middle SchoolGrades: 5-8Distance: 1.4 mi
- 4/10Belleville High School-EastGrades: 9-12Distance: 2.4 mi
Schools provided by the listing agent
- Elementary: Wolf Branch Dist 113
- Middle: Belleville Dist 118
- High: Belleville High School-East
Source: MARIS. This data may not be complete. We recommend contacting the local school district to confirm school assignments for this home.
Get a cash offer in 3 minutes
Find out how much your home could sell for in as little as 3 minutes with a no-obligation cash offer.
Estimated market value
$722,800
Get a cash offer in 3 minutes
Find out how much your home could sell for in as little as 3 minutes with a no-obligation cash offer.
Estimated market value
$722,800
- Illinois
- Saint Clair County
- Swansea
- 62226
- 3413 Wood Duck Dr
Nearby cities
Nearby zip codes
Other Swansea Topics
