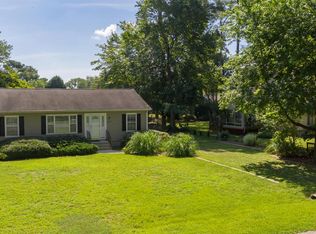
New LVT flooring and a fresh coat of interior paint for this all one level ranch in water access community. Blackwater Village has two private piers for crabbing, fishing, and kayaking. There is also a community pavilion with picnic tables, playground and basketball court. Only a short drive to Bethany Beach resort amenities. Soil test complete and DNREC approved. Results under documents. Current septic will not pass Class H inspection. Buyer to pay for new septic. SELLER WILL CREDIT $10,000 AT CLOSING TOWARDS NEW SEPTIC SYSTEM FOR FULL PRICE CONTRACT.
Sold for $280,000
$280,000
34131 Hiawatha Blvd, Dagsboro, DE 19939
3beds
1,232sqft
Single Family Residence
Built in 1987
10,454 Square Feet Lot
$279,100 Zestimate®
$227/sqft
$2,047 Estimated rent
Home value
$279,100
$260,000 - $301,000
$2,047/mo
Zestimate® history
Owner options
List your home for rent
$2,047/mo
Rent Zestimate®
Find your next renter with Zillow Rental Manager. Plus, with online applications, you can quickly screen prospective tenants – for free.
$2,047/mo
Rent Zestimate®
Refinance and save
$1,755/mo
Est. payment
Refinancing to a lower rate could help reduce your monthly payments and save thousands over the life of the loan.
$1,755/mo
Est. payment
Explore your selling options
Work with a Zillow partner agent
Leverage their expertise and Zillow's premium Showcase listings to get your home seen by more buyers.
Get startedList with your own agent
Get your home in front of millions of buyers by listing it on Zillow.
Learn how to do itSell it yourself
Take full control of how buyers see your home on Zillow by listing For Sale by Owner (FSBO).
List your homeWhat's special
All one level ranchNew lvt flooring
Zillow last checked:
Listing updated:
Listed by:
Ms. JACLYN HICKMAN-HILLS 302-539-8000,
JACK HICKMAN REAL ESTATE
Bought with:
Ms. JACLYN HICKMAN-HILLS, RB-0002454
JACK HICKMAN REAL ESTATE
Source: Bright MLS,MLS#: DESU2106152
Facts & features
Interior
Bedrooms & bathrooms
- Bedrooms: 3
- Bathrooms: 2
- Full bathrooms: 2
- Main level bathrooms: 2
- Main level bedrooms: 3
Basement
- Area: 0
Heating
- Baseboard, Electric
Cooling
- Central Air, Electric
Appliances
- Included: Oven/Range - Electric, Range Hood, Washer/Dryer Stacked, Water Heater, Water Treat System, Electric Water Heater
Features
- Attic, Bathroom - Stall Shower, Bathroom - Tub Shower, Ceiling Fan(s), Combination Kitchen/Dining, Floor Plan - Traditional, Eat-in Kitchen, Primary Bath(s)
- Flooring: Luxury Vinyl
- Doors: Insulated, Sliding Glass, Storm Door(s)
- Windows: Screens, Window Treatments
- Has basement: No
- Has fireplace: No
Interior area
- Total structure area: 1,232
- Total interior livable area: 1,232 sqft
- Finished area above ground: 1,232
- Finished area below ground: 0
Property
Parking
- Parking features: Driveway
- Has uncovered spaces: Yes
Accessibility
- Accessibility features: None
Features
- Levels: One
- Stories: 1
- Exterior features: Outdoor Shower
- Pool features: None
Lot
- Size: 10,454 Square Feet
- Dimensions: 80.00 x 136.00
Details
- Additional structures: Above Grade, Below Grade, Outbuilding
- Parcel number: 13411.00445.00
- Zoning: MR
- Special conditions: Standard
Construction
Type & style
- Home type: SingleFamily
- Architectural style: Ranch/Rambler
- Property subtype: Single Family Residence
Materials
- Frame, Aluminum Siding
- Foundation: Block
- Roof: Asphalt
Condition
- New construction: No
- Year built: 1987
Utilities & green energy
- Sewer: Other
- Water: Well
- Utilities for property: Cable Available, Phone Available
Community & HOA
Community
- Subdivision: Blackwater Village
HOA
- Has HOA: Yes
- Amenities included: Boat Dock/Slip, Common Grounds, Tot Lots/Playground, Water/Lake Privileges
- Services included: Common Area Maintenance
- HOA fee: $120 annually
- HOA name: PATTI GALATI PRESIDENT
Location
- Region: Dagsboro
Financial & listing details
- Price per square foot: $227/sqft
- Tax assessed value: $306,700
- Annual tax amount: $667
- Date on market: 3/2/2026
- Listing agreement: Exclusive Right To Sell
- Listing terms: Cash,FHA 203(k)
- Ownership: Fee Simple
Price history
| Date | Event | Price |
|---|---|---|
| 5/1/2026 | Sold | $280,000-5.7%$227/sqft |
Source:  Bright MLS #DESU2106152 Report a problem Bright MLS #DESU2106152 Report a problem | ||
| 3/4/2026 | Pending sale | $297,000$241/sqft |
Source: Bright MLS #DESU2106152 Report a problem | ||
| 3/2/2026 | Listed for sale | $297,000$241/sqft |
Source: Bright MLS #DESU2106152 Report a problem | ||
| 3/1/2026 | Listing removed | $297,000$241/sqft |
Source: Bright MLS #DESU2101258 Report a problem | ||
| 11/29/2025 | Listed for sale | $297,000$241/sqft |
Source: Bright MLS #DESU2101258 Report a problem | ||
| 10/22/2025 | Listing removed | $297,000$241/sqft |
Source: Bright MLS #DESU2084352 Report a problem | ||
| 4/19/2025 | Listed for sale | $297,000+123.3%$241/sqft |
Source: Bright MLS #DESU2084352 Report a problem | ||
| 11/30/2018 | Listing removed | $1,300$1/sqft |
Source: Wilgus Associates Inc. Report a problem | ||
| 11/19/2018 | Listed for rent | $1,300$1/sqft |
Source: Wilgus Associates Inc. Report a problem | ||
| 9/29/2017 | Listing removed | $1,300$1/sqft |
Source: Wilgus Associates Inc. Report a problem | ||
| 9/25/2017 | Listed for rent | $1,300$1/sqft |
Source: Wilgus Associates Inc. Report a problem | ||
| 5/30/2013 | Sold | $133,000$108/sqft |
Source: Public Record Report a problem | ||
Public tax history
| Year | Property taxes | Tax assessment |
|---|---|---|
| 2025 | $667 +16.2% | $153,350 +1027.6% |
| 2024 | $574 +0.1% | $13,600 |
| 2023 | $574 +1.6% | $13,600 |
| 2022 | $565 +3% | $13,600 |
| 2021 | $548 +4.7% | $13,600 |
| 2020 | $524 | $13,600 |
| 2019 | $524 +0.4% | $13,600 |
| 2018 | $521 -0.9% | $13,600 |
| 2017 | $526 +12.2% | $13,600 |
| 2016 | $469 -2.9% | $13,600 |
| 2015 | $483 +1.5% | $13,600 |
| 2014 | $476 -1.1% | $13,600 |
| 2013 | $481 +6.7% | $13,600 |
| 2012 | $451 +1953.4% | $13,600 +1136.4% |
| 2011 | $22 | $1,100 |
| 2010 | $22 +0.3% | $1,100 |
| 2009 | $22 | $1,100 |
| 2008 | -- | -- |
| 2007 | -- | -- |
| 2006 | -- | -- |
| 2005 | -- | -- |
| 2004 | -- | -- |
| 2003 | -- | -- |
| 2002 | -- | -- |
| 2001 | -- | -- |
Find assessor info on the county website
Neighborhood: 19939
Nearby homes
- $331,2003 bd-- ba1.4k sqft34123 Hiawatha Blvd, Dagsboro, DE 19939Off Market
- $374,4003 bd2 ba1.4k sqft31211 Mohican Dr, Dagsboro, DE 19939Off Market
- $291,8003 bd2 ba1.2k sqft31217 Mohican Dr, Dagsboro, DE 19939Off Market
- $320,4003 bd2 ba1.4k sqft31199 Mohican Dr, Dagsboro, DE 19939Off Market
- $337,8003 bd2 ba2.2k sqft34149 Hiawatha Blvd, Dagsboro, DE 19939Off Market
- $--0.25 AcresHiawatha Blvd, Dagsboro, DE 19939Off Market
- $326,1003 bd-- ba1.6k sqft34115 Hiawatha Blvd, Dagsboro, DE 19939Off Market
- $--0.26 AcresH21 Hiawatha Blvd, Dagsboro, DE 19939Off Market
Nearby schools
GreatSchools rating
- 8/10Lord Baltimore Elementary SchoolGrades: K-5Distance: 3.3 mi
- 7/10Selbyville Middle SchoolGrades: 6-8Distance: 7.2 mi
- 6/10Indian River High SchoolGrades: 9-12Distance: 4 mi
Schools provided by the listing agent
- Elementary: Lord Baltimore
- Middle: Selbyville
- High: Indian River
- District: Indian River
Source: Bright MLS. This data may not be complete. We recommend contacting the local school district to confirm school assignments for this home.


Get pre-qualified for a loan
At Zillow Home Loans, we can pre-qualify you in as little as 5 minutes with no impact to your credit score.An equal housing lender. NMLS #10287.
Sell for more on Zillow
Get a Zillow Showcase℠ listing at no additional cost and you could sell for .
$279,100
2% more
+$5,582
With Zillow Showcase(estimated)
$284,682
- Delaware
- Sussex County
- Dagsboro
- 19939
- 34131 Hiawatha Blvd
Nearby cities
Nearby zip codes
Other Dagsboro Topics
