Skip main navigation
Off market
  • $384,000

    34132 Spring Oak Trl, Wesley Chapel, FL 33545

    4beds
    2,169sqft
    SingleFamily
    Built in 2009
    7,200 Square Feet Lot
    $384,000 Zestimate®
    $177/sqft
    $2,491 Estimated rent

    Home value

    $384,000

    $365,000 - $403,000

    $2,491/mo

    Zestimate® history
    Loading
    Loading...

    Owner options

    List your home for rent

    $2,491/mo

    Rent Zestimate®

    Find your next renter with Zillow Rental Manager. Plus, with online applications, you can quickly screen prospective tenants – for free.

    Learn more

    $2,491/mo

    Rent Zestimate®

    Refinance and save

    $2,617/mo

    Est. payment

    Refinancing to a lower rate could help reduce your monthly payments and save thousands over the life of the loan.

    See today's rates

    $2,617/mo

    Est. payment

    Explore your selling options

    Work with a Zillow partner agent

    Leverage their expertise and Zillow's premium Showcase listings to get your home seen by more buyers.

    Get started

    List with your own agent

    Get your home in front of millions of buyers by listing it on Zillow.

    Learn how to do it

    Sell it yourself

    Take full control of how buyers see your home on Zillow by listing For Sale by Owner (FSBO).

    List your home

    What's special

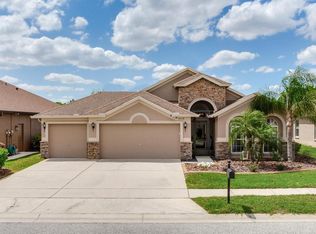
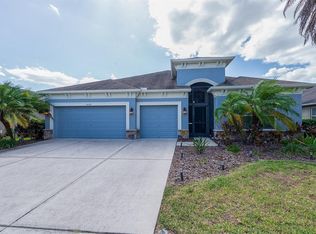
    You will be delighted from the moment you enter through the double stained glass doors. This Open floor plan 4/2/2 has triple split bedroom configuration. Wide, tiled foyer has lighted recessed shelves for your most treasured collectibles, high arches lead you through to the Formal Dining opposite your cozy Formal Living Room that has openings for a full view of the Family Room and the oversized screened patio (14' x 40') and the picturesque pond behind your home. The Family Room is open to the Amish, Custom designed kitchen with Beautiful granite, cherry wood soft-close cabinetry and all of the fabulous upgrades you can imagine. All shelving pulls out for your convenience,lg. drawers can hold full sets of dishes and special appliance shelf pulls out and rises to counter height so you don't need to lift or rearrange your counters to accommodate it. The island provides even more storage and a breakfast bar. Separate breakfast nook, too. Master Suite access is from Fam. rm. and includes lg. walk-in closet and spa inspired bath layout.

    This property is not currently displayed as for sale or rent on Zillow. This may be different from what's on other websites or public sources.
    Facts & features

    Interior

    Bedrooms & bathrooms
    • Bedrooms: 4
    • Bathrooms: 2
    • Full bathrooms: 2
    Heating
    • Forced air
    Cooling
    • Central
    Appliances
    • Laundry: Inside, Laundry Room
    Features
    • Ceiling Fans(s), High Ceiling(s), Split Bedroom, Vaulted Ceiling(s), Walk-In Closet(s), Window Treatments, Open Floorplan, Solid Wood Cabinets, Eating Space In Kitchen, Kitchen/Family Room Combo, Stone Counters, Thermostat
    • Flooring: Other, Carpet
    • Windows: Window Treatments, Blinds, Thermal Windows, Insulated Windows
    Interior area
    • Structure area source: Public Records
    • Total interior livable area: 2,169 sqft

    Property

    Parking
    • Parking features: Garage - Attached
    Features
    • Levels: One
    • Patio & porch: Covered, Patio, Screened
    • Exterior features: Stucco, Cement / Concrete
    • Waterfront features: Pond
    Lot
    • Size: 7,200 Square Feet
    • Features: Street Paved, Sidewalk, Conservation Area
    • Residential vegetation: Trees/Landscaped
    Details
    • Parcel number: 0626210030000003800
    • Zoning: MPUD

    Construction

    Type & style
    • Home type: SingleFamily
    • Architectural style: Contemporary
    Materials
    • Concrete Block
    • Roof: Asphalt
    Condition
    • Year built: 2009

    Utilities & green energy

    • Sewer: Public Sewer
    • Water: Public
    • Utilities for property: Cable Available, Public, BB/HS Internet Available, Electricity Connected, Street Lights, Underground Utilities, Sprinkler Recycled, Sprinkler Meter, Sewer Connected, Electricity Available, Phone Available

    Community & HOA

    Community
    • Security: Security System Owned, Smoke Detector(s), Security System
    HOA
    • Has HOA: Yes
    • Amenities included: Fence Restrictions, Playground, Vehicle Restrictions, Pool
    • Services included: Pool Maintenance
    • HOA fee: $8 monthly
    Location
    • Region: Wesley Chapel

    Financial & listing details

    • Price per square foot: $177/sqft
    • Tax assessed value: $336,209
    • Annual tax amount: $5,862

    Price history

    DateEventPrice
    1/3/2019Sold$247,500-1%$114/sqft
    Source: Public Record Report a problem
    12/17/2018Pending sale$250,000$115/sqft
    Source: KELLER WILLIAMS - NEW TAMPA #T3146496 Report a problem
    12/11/2018Listed for sale$250,000+18.5%$115/sqft
    Source: KELLER WILLIAMS - NEW TAMPA #T3146496 Report a problem
    6/16/2015Sold$211,000-2.3%$97/sqft
    Source: Public Record Report a problem
    5/5/2015Pending sale$216,000$100/sqft
    Source: RE/MAX REALTY UNLIMITED #T2754188 Report a problem
    4/30/2015Listed for sale$216,000+10.2%$100/sqft
    Source: RE/MAX REALTY UNLIMITED #T2754188 Report a problem
    4/1/2014Sold$196,000+6%$90/sqft
    Source: Public Record Report a problem
    8/28/2009Sold$184,900$85/sqft
    Source: Public Record Report a problem

    Public tax history

    YearProperty taxesTax assessment
    2025$5,862 +7.7%$232,190 +2.9%
    2024$5,444 +3.5%$225,650
    2023$5,258 +6.7%$225,650 +3%
    2022$4,927 +1.2%$219,080 +6.1%
    2021$4,870 +4.9%$206,510 +1.4%
    2020$4,644 +2.2%$203,667 +2.1%
    2019$4,545 $199,465 +8.9%
    2018$4,545 +6%$183,091 +2.1%
    2017$4,287 +0.3%$179,325 +2.1%
    2016$4,274 -2.2%$175,705 -3.5%
    2015$4,372 +13.2%$182,118 +7.8%
    2014$3,862 $168,962 +15.4%
    2013-- $146,380 -0.5%
    2012-- $147,151 -3.7%
    2011-- $152,790 +1.9%
    2010-- $149,926 +665.3%
    2009-- $19,591 -13.2%
    2008-- $22,572 +202.3%
    2007-- $7,466
    Find assessor info on the county website

    Neighborhood: Oak Creek

    Nearby schools

    GreatSchools rating
    Schools provided by the listing agent
    • Elementary: New River Elementary
    • Middle: Raymond B Stewart Middle-PO
    • High: Zephryhills High School-PO

    Source: The MLS. This data may not be complete. We recommend contacting the local school district to confirm school assignments for this home.

    Get a cash offer in 3 minutes
    Find out how much your home could sell for in as little as 3 minutes with a no-obligation cash offer.
    Estimated market value
    $384,000
    Get a cash offer in 3 minutes
    Find out how much your home could sell for in as little as 3 minutes with a no-obligation cash offer.
    Estimated market value
    $384,000