Skip main navigation
Off market
  • $1,344,600

    34134 Harry Byrd Hwy, Round Hill, VA 20141

    4beds
    3,994sqft
    Single Family Residence
    Built in 1995
    5.74 Acres Lot
    $1,344,600 Zestimate®
    $337/sqft
    $4,154 Estimated rent

    Home value

    $1,344,600

    $1.16M - $1.57M

    $4,154/mo

    Zestimate® history
    Loading
    Loading...

    Owner options

    List your home for rent

    $4,154/mo

    Rent Zestimate®

    Find your next renter with Zillow Rental Manager. Plus, with online applications, you can quickly screen prospective tenants – for free.

    Learn more

    $4,154/mo

    Rent Zestimate®

    Refinance and save

    $8,142/mo

    Est. payment

    Refinancing to a lower rate could help reduce your monthly payments and save thousands over the life of the loan.

    See today's rates

    $8,142/mo

    Est. payment

    Explore your selling options

    Work with a Zillow partner agent

    Leverage their expertise and Zillow's premium Showcase listings to get your home seen by more buyers.

    Get started

    List with your own agent

    Get your home in front of millions of buyers by listing it on Zillow.

    Learn how to do it

    Sell it yourself

    Take full control of how buyers see your home on Zillow by listing For Sale by Owner (FSBO).

    List your home

    What's special

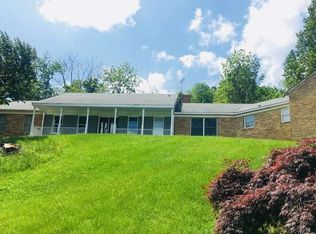
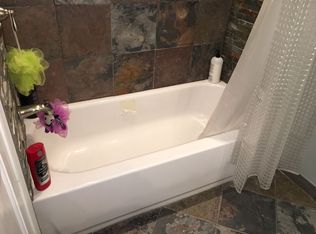
    Come enjoy one of the finest views in Western Loudoun. It’s like you’re at a brewery, but the bar is your fridge and the all the people are your friends! Too many features to count! Outside, you’ll find an extensive hardscaped patio, landscaping, and that beautiful lawn. In addition to the attached 2 car garage, there is a 4 car, 800 square foot, heated, detached garage with vaulted ceilings, a separate electric meter, RV parking pad and receptacle. Ideal for any car/RV enthusiast. Inside, you’ll find large rooms in a classic floorplan. The custom, granite kitchen with breakfast bar open to the patio and family room. A previous addition turned the master bed into a master suite, complete with full laundry, walk-in closet, and full master bath. Check out the tile shower with multiple water jets! To top it off, the finished basement features a full wet bar, gas fireplace, built-ins, and a full, remodeled, bathroom. In addition to being stunning, the home has been upgraded at every turn. Hardiplank Siding in 2015, Hickory floors on the main level, Furnace 2015, Heat Pump 2020, Septic tank 2015 (4 bedroom conventional drainfield), Well Pump 2013, Windows in 2007. Above ground pool, deck, all pool accessories and basketball hoop convey. Come take a look at this showpiece!

    This property is not currently displayed as for sale or rent on Zillow. This may be different from what's on other websites or public sources.

    Zillow last checked:

    Listing updated:

    Listed by:

    Wm. 'Willy" Steinmetz 540-336-0003,

    RE/MAX Roots

    Bought with:

    Carolyn Young, 0022361

    RE/MAX 1st Realty

    Kerry Stagman

    RE/MAX Premier- Leesburg

    Source: Bright MLS,MLS#: VALO2009270MLS Logo

    Facts & features

    Interior

    Bedrooms & bathrooms
    • Bedrooms: 4
    • Bathrooms: 4
    • Full bathrooms: 3
    • 1/2 bathrooms: 1
    • Main level bathrooms: 1
    Rooms
    • Room types: Dining Room, Primary Bedroom, Bedroom 2, Bedroom 3, Bedroom 4, Kitchen, Game Room, Family Room, Foyer, Breakfast Room, Study, Laundry
    Basement
    • Description: Percent Finished: 100.0
    • Area: 1226
    Heating
    • Forced Air, Heat Pump, Zoned, Electric, Propane
    Cooling
    • Heat Pump, Zoned, Central Air, Electric
    Appliances
    • Included: Dishwasher, Disposal, Ice Maker, Oven/Range - Electric, Refrigerator, Washer, Dryer, Water Heater, Electric Water Heater
    • Laundry: Upper Level, Laundry Room
    Features
    • Breakfast Area, Built-in Features, Chair Railings, Crown Molding, Dining Area, Family Room Off Kitchen, Floor Plan - Traditional, Kitchen - Gourmet, Primary Bath(s), Recessed Lighting, Wainscotting, Bar, 2 Story Ceilings, 9'+ Ceilings
    • Flooring: Carpet, Hardwood, Tile/Brick, Wood
    • Doors: French Doors, Six Panel
    • Windows: Bay/Bow, Double Pane Windows, Palladian
    • Basement: Finished
    • Number of fireplaces: 1
    • Fireplace features: Gas/Propane
    Interior area
    • Total structure area: 4,537
    • Total interior livable area: 3,994 sqft
    • Finished area above ground: 2,768
    • Finished area below ground: 1,226

    Property

    Parking
    • Total spaces: 10
    • Parking features: Garage Faces Front, Garage Faces Rear, Oversized, Asphalt, Attached, Detached, Driveway
    • Attached garage spaces: 6
    • Uncovered spaces: 4
    Accessibility
    • Accessibility features: None
    Features
    • Levels: Three
    • Stories: 3
    • Patio & porch: Patio
    • Exterior features: Extensive Hardscape, Sidewalks
    • Has private pool: Yes
    • Pool features: Above Ground, Private
    • Has view: Yes
    • View description: Scenic Vista, Mountain(s), Pasture, Garden
    Lot
    • Size: 5.74 Acres
    • Features: Backs to Trees, Landscaped, Premium, Sloped
    Details
    • Additional structures: Above Grade, Below Grade
    • Parcel number: 632357794000
    • Zoning: 01
    • Special conditions: Standard
    • Horses can be raised: Yes

    Construction

    Type & style
    • Home type: SingleFamily
    • Architectural style: Colonial
    • Property subtype: Single Family Residence
    Materials
    • Masonry
    • Foundation: Block
    • Roof: Shingle
    Condition
    • Excellent
    • New construction: No
    • Year built: 1995

    Utilities & green energy

    • Electric: Other
    • Sewer: Private Septic Tank, Gravity Sept Fld
    • Water: Private, Well
    • Utilities for property: Electricity Available, Phone, Propane, LTE Internet Service

    Community & HOA

    Community
    • Security: Security System, Smoke Detector(s)
    • Subdivision: None Available
    HOA
    • Has HOA: No
    Location
    • Region: Round Hill

    Financial & listing details

    • Price per square foot: $337/sqft
    • Tax assessed value: $655,360
    • Annual tax amount: $6,422
    • Date on market: 10/1/2021
    • Listing agreement: Exclusive Right To Sell
    • Ownership: Fee Simple
    • Road surface type: Black Top

    Price history

    DateEventPrice
    12/15/2021Sold$820,000$205/sqft
    Source: Bright MLS #VALO2009270 Report a problem
    11/6/2021Contingent$820,000$205/sqft
    Source: Bright MLS #VALO2009270 Report a problem
    10/18/2021Price change$820,000-2.4%$205/sqft
    Source: Bright MLS #VALO2009270 Report a problem
    10/1/2021Listed for sale$840,000$210/sqft
    Source: Bright MLS #VALO2009270 Report a problem

    Public tax history

    Tax history is unavailable.

    Neighborhood: 20141

    Nearby schools

    GreatSchools rating
    Schools provided by the listing agent
    • District: Loudoun County Public Schools

    Source: Bright MLS. This data may not be complete. We recommend contacting the local school district to confirm school assignments for this home.

    Get a cash offer in 3 minutes
    Find out how much your home could sell for in as little as 3 minutes with a no-obligation cash offer.
    Estimated market value
    $1,344,600
    Get a cash offer in 3 minutes
    Find out how much your home could sell for in as little as 3 minutes with a no-obligation cash offer.
    Estimated market value
    $1,344,600