This fantastic 4-bedroom home offers a versatile and spacious layout, with 3 bedrooms on the main level and a large lower-level bedroom that can also serve as a home office or second family room—with a walkout to backyard.
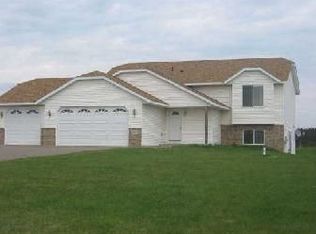
Car enthusiasts and hobbyists will love the 3-car attached garage, complete with heat, insulation, a window A/C unit, pull-down attic access, and a TV that stays with the home. The property also includes a 32x40 pole building (built in 2012) with a concrete floor, two double doors, perfect for storing all your toys and equipment.
Recent updates include a brand-new kitchen floor (2025) Roof (2017)and a fully finished lower level (2021) with a ¾ bath. The cozy family room features a gas fireplace, ideal for relaxing evenings. The bar area, along with the TV and sound system, is included—making it perfect for entertaining.
Enjoy the outdoors on the large deck overlooking 1.33 acres, where you can take in beautiful sunsets and local wildlife.
Closed
$440,000
34135 Grange Cir, Stacy, MN 55079
4beds
2,394sqft
Single Family
Built in 2001
1.34 Acres Lot
$439,900 Zestimate®
$184/sqft
$2,584 Estimated rent
Home value
$439,900
$414,000 - $466,000
$2,584/mo
Zestimate® history
Owner options
List your home for rent
$2,584/mo
Rent Zestimate®
Find your next renter with Zillow Rental Manager. Plus, with online applications, you can quickly screen prospective tenants – for free.
$2,584/mo
Rent Zestimate®
Refinance and save
$2,914/mo
Est. payment
Refinancing to a lower rate could help reduce your monthly payments and save thousands over the life of the loan.
$2,914/mo
Est. payment
Explore your selling options
Work with a Zillow partner agent
Leverage their expertise and Zillow's premium Showcase listings to get your home seen by more buyers.
Get startedList with your own agent
Get your home in front of millions of buyers by listing it on Zillow.
Learn how to do itSell it yourself
Take full control of how buyers see your home on Zillow by listing For Sale by Owner (FSBO).
List your homeWhat's special
Brand-new kitchen floorVersatile and spacious layout
Zillow last checked:
Listing updated:
Listed by:
Audrey M Werlinger 651-353-3203,
RE/MAX Results,
Kevin Werlinger 763-229-7158
Bought with:
Audrey M Werlinger
RE/MAX Results
Source: NorthstarMLS as distributed by MLS GRID,MLS#: 7041242
Facts & features
Interior
Bedrooms & bathrooms
- Bedrooms: 4
- Bathrooms: 2
- Full bathrooms: 1
- 3/4 bathrooms: 1
Bedroom
- Level: Upper
- Area: 195 Square Feet
- Dimensions: 15x13
Bedroom 2
- Level: Upper
- Area: 110 Square Feet
- Dimensions: 11x10
Bedroom 3
- Level: Upper
- Area: 110 Square Feet
- Dimensions: 11x10
Bedroom 4
- Level: Lower
- Area: 272.6 Square Feet
- Dimensions: 23.5x11.6
Family room
- Level: Lower
- Area: 369.75 Square Feet
- Dimensions: 25.5x14.5
Kitchen
- Level: Upper
- Area: 190 Square Feet
- Dimensions: 19x10
Living room
- Level: Upper
- Area: 285 Square Feet
- Dimensions: 19x15
Heating
- Forced Air, Fireplace(s)
Cooling
- Central Air
Appliances
- Included: Dishwasher, Dryer, Exhaust Fan, Freezer, Gas Water Heater, Microwave, Range, Refrigerator, Washer, Water Softener Owned
- Laundry: In Basement, Electric Dryer Hookup, Lower Level, Laundry Room
Features
- Basement: Block,Daylight,Drain Tiled,Egress Window(s),Finished,Full,Sump Pump,Walk-Out Access
- Number of fireplaces: 1
- Fireplace features: Brick, Family Room
Interior area
- Total structure area: 2,394
- Total interior livable area: 2,394 sqft
- Finished area above ground: 1,294
- Finished area below ground: 960
Property
Parking
- Total spaces: 3
- Parking features: Attached, Asphalt, Driveway - Other Surface, Garage, Garage Door Opener, Heated Garage, Insulated Garage, RV Access/Parking
- Attached garage spaces: 3
- Has uncovered spaces: Yes
- Details: Garage Dimensions (32x22)
Accessibility
- Accessibility features: None
Features
- Levels: Multi/Split
- Patio & porch: Deck
- Pool features: None
- Fencing: None
Lot
- Size: 1.34 Acres
- Dimensions: 250 x 224 x 251 x 240
- Features: Tree Coverage - Medium
Details
- Additional structures: Pole Building
- Foundation area: 1100
- Parcel number: 050012860
- Zoning description: Residential-Single Family
Construction
Type & style
- Home type: SingleFamily
- Property subtype: Single Family
Materials
- Block
- Roof: Age Over 8 Years,Asphalt
Condition
- New construction: No
- Year built: 2001
Utilities & green energy
- Electric: Circuit Breakers, 100 Amp Service, Power Company: Xcel Energy
- Gas: Natural Gas
- Sewer: Private Sewer, Tank with Drainage Field
- Water: Well
Community & HOA
Community
- Subdivision: Sunrise Preserve
HOA
- Has HOA: Yes
- Services included: Hazard Insurance
- HOA fee: $150 annually
- HOA name: not professionally managed
- HOA phone: 651-336-0198
Location
- Region: Stacy
Financial & listing details
- Price per square foot: $184/sqft
- Tax assessed value: $398,500
- Annual tax amount: $4,272
- Date on market: 3/26/2026
- Cumulative days on market: 15 days
- Road surface type: Paved
Price history
| Date | Event | Price |
|---|---|---|
| 6/12/2026 | Sold | $440,000$184/sqft |
Source:  NorthstarMLS as distributed by MLS GRID #7041242 Report a problem NorthstarMLS as distributed by MLS GRID #7041242 Report a problem | ||
| 4/10/2026 | Pending sale | $440,000$184/sqft |
Source: NorthstarMLS as distributed by MLS GRID #7041242 Report a problem | ||
| 3/26/2026 | Listed for sale | $440,000+191.6%$184/sqft |
Source: NorthstarMLS as distributed by MLS GRID #7041242 Report a problem | ||
| 3/9/2012 | Sold | $150,900+0.7%$63/sqft |
Source:  Lake Superior Area Realtors as distributed by MLS GRID #1246974 Report a problem Lake Superior Area Realtors as distributed by MLS GRID #1246974 Report a problem | ||
| 1/24/2012 | Listed for sale | $149,900+7258.9%$63/sqft |
Source: Realty Pro #4116970 Report a problem | ||
| 10/31/2002 | Sold | $2,037-96.3%$1/sqft |
Source: Public Record Report a problem | ||
| 12/24/2001 | Sold | $54,900$23/sqft |
Source: Public Record Report a problem | ||
Public tax history
| Year | Property taxes | Tax assessment |
|---|---|---|
| 2024 | $4,272 -2.2% | $387,800 -3.3% |
| 2023 | $4,370 +9.8% | $401,200 +31.8% |
| 2022 | $3,980 +4.7% | $304,400 +5.4% |
| 2021 | $3,800 +19% | $288,800 |
| 2020 | $3,194 +25.3% | -- |
| 2017 | $2,550 +100% | -- |
| 2016 | $1,275 -46.9% | -- |
| 2015 | $2,400 -3.2% | -- |
| 2014 | $2,480 +14.9% | $162,300 |
| 2013 | $2,158 -3.7% | -- |
| 2012 | $2,240 +0.5% | -- |
| 2011 | $2,228 -6.2% | -- |
| 2010 | $2,376 | -- |
| 2009 | -- | -- |
| 2008 | $2,370 +0.7% | -- |
| 2007 | $2,354 +4.8% | -- |
| 2006 | $2,246 +9.5% | -- |
| 2005 | $2,052 0% | -- |
| 2004 | $2,053 +35.2% | -- |
| 2003 | $1,518 | -- |
Find assessor info on the county website
Neighborhood: 55079
Nearby homes
- $409,1003 bd1 ba1.1k sqft34105 Grange Cir, Stacy, MN 55079Off Market
- $428,4003 bd2 ba2.1k sqft34179 Grange Cir, Stacy, MN 55079Off Market
- $428,5004 bd1 ba1.1k sqft34132 Grange Cir, Stacy, MN 55079Off Market
- $431,4003 bd2 ba1k sqft34170 Grange Cir, Stacy, MN 55079Off Market
- $426,3003 bd1 ba1k sqft34088 Grange Cir, Stacy, MN 55079Off Market
- $463,4002 bd1 ba1.2k sqft7004 340th St, Stacy, MN 55079Off Market
- $493,6003 bd2 ba1.3k sqft34081 Grange Cir, Stacy, MN 55079Off Market
- $449,0003 bd2 ba2.2k sqft34080 Grange Cir, Stacy, MN 55079Off Market
Nearby schools
GreatSchools rating
- 7/10Sunrise River Elementary SchoolGrades: 1-5Distance: 3.7 mi
- 3/10North Branch Middle SchoolGrades: 6-8Distance: 4.6 mi
- 5/10North Branch Senior High SchoolGrades: 9-12Distance: 4.3 mi
Get a cash offer in 3 minutes
Find out how much your home could sell for in as little as 3 minutes with a no-obligation cash offer.
Estimated market value
$439,900
Get a cash offer in 3 minutes
Find out how much your home could sell for in as little as 3 minutes with a no-obligation cash offer.
Estimated market value
$439,900
- Minnesota
- Chisago County
- Stacy
- 55079
- 34135 Grange Cir
Nearby cities
Nearby neighborhoods
Nearby zip codes
Other Stacy Topics
