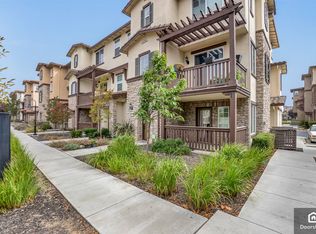
Gorgeous townhouse in highly desirable Ardenwood Neighborhood with fabulous commute location and top-rated schools! This luxury 3-story home is airy & bright w/ high ceilings, open layout & large covered balcony. All three bedrooms have their own full bathrooms. One suite is conveniently on the first floor. Second floor seamlessly links the kitchen, family room retreat area, dining area, living space, and outdoor balcony in a contemporary open-plan layout, ideal for hosting events & social gatherings. On the top floor, two suites tucked away for added privacy. This home has many upgrades including stainless steel appliances, white cabinets, granite countertops, wood flooring, new carpet, custom window shutters, recessed lights & fresh paint w/ designer color themes. Attached 2 car garage. Clubhouse and playground in the community. Low HOA due. Near parks, walking trails, shops & restaurants. Easy access to 880/84-Dumbarton, Google, Apple, Meta & Shuttle Bus Stops and other companies.
Sold for $1,240,000
Street View
$1,240,000
34136 Lugano Ter, Fremont, CA 94555
3beds
1,617sqft
Townhouse, Residential
Built in 2014
-- sqft lot
$1,197,900 Zestimate®
$767/sqft
$4,075 Estimated rent
Home value
$1,197,900
$1.14M - $1.27M
$4,075/mo
Zestimate® history
Owner options
List your home for rent
$4,075/mo
Rent Zestimate®
Find your next renter with Zillow Rental Manager. Plus, with online applications, you can quickly screen prospective tenants – for free.
$4,075/mo
Rent Zestimate®
Refinance and save
$8,145/mo
Est. payment
Refinancing to a lower rate could help reduce your monthly payments and save thousands over the life of the loan.
$8,145/mo
Est. payment
Explore your selling options
Work with a Zillow partner agent
Leverage their expertise and Zillow's premium Showcase listings to get your home seen by more buyers.
Get startedList with your own agent
Get your home in front of millions of buyers by listing it on Zillow.
Learn how to do itSell it yourself
Take full control of how buyers see your home on Zillow by listing For Sale by Owner (FSBO).
List your homeWhat's special
Recessed lightsLarge covered balconyOutdoor balconyFresh paintGorgeous townhouseTop-rated schoolsLiving space
Zillow last checked:
Listing updated:
Listed by:
Claire Zhou 01440807 650-245-5698,
Compass 650-323-1111
Bought with:
Sasai Zhang, 01975058
Redfin
Source: MLSListings Inc,MLS#: ML81941938
Facts & features
Interior
Bedrooms & bathrooms
- Bedrooms: 3
- Bathrooms: 4
- Full bathrooms: 3
- 1/2 bathrooms: 1
Bedroom
- Features: GroundFloorBedroom, PrimarySuiteRetreat, WalkinCloset
Bathroom
- Features: DoubleSinks, PrimaryStallShowers, Tile, UpdatedBaths, FullonGroundFloor, PrimaryOversizedTub
Dining room
- Features: DiningArea, EatinKitchen
Family room
- Features: KitchenFamilyRoomCombo
Kitchen
- Features: Countertop_Granite, IslandwithSink
Heating
- Central Forced Air Gas
Cooling
- Central Air
Appliances
- Included: Gas Cooktop, Dishwasher, Disposal, Microwave, Gas Oven/Range, Refrigerator, Washer/Dryer
- Laundry: Upper Floor
Features
- High Ceilings, Walk-In Closet(s)
- Flooring: Carpet, Tile, Wood
Interior area
- Total structure area: 1,617
- Total interior livable area: 1,617 sqft
Property
Parking
- Total spaces: 2
- Parking features: Attached, Common
- Attached garage spaces: 2
Features
- Stories: 3
- Patio & porch: Balcony/Patio
Details
- Parcel number: 5430471215
- Zoning: Residential
- Special conditions: Standard
Construction
Type & style
- Home type: Townhouse
- Property subtype: Townhouse, Residential
Materials
- Foundation: Slab
- Roof: Tile
Condition
- New construction: No
- Year built: 2014
Utilities & green energy
- Gas: PublicUtilities
- Sewer: Public Sewer
- Water: Public
- Utilities for property: Public Utilities, Water Public
Community & neighborhood
Location
- Region: Fremont
HOA & financial
HOA
- Has HOA: Yes
- HOA fee: $284 monthly
- Amenities included: Club House, Garden Greenbelt Trails, Playground
Other
Other facts
- Listing agreement: ExclusiveRightToSell
- Listing terms: CashorConventionalLoan
Price history
| Date | Event | Price |
|---|---|---|
| 10/12/2023 | Sold | $1,240,000+4.4%$767/sqft |
Source:  MLSListings Inc #ML81941938 Report a problem MLSListings Inc #ML81941938 Report a problem | ||
| 9/22/2023 | Pending sale | $1,188,000$735/sqft |
Source: MLSListings Inc #ML81941938 Report a problem | ||
| 9/14/2023 | Listed for sale | $1,188,000+63.5%$735/sqft |
Source: MLSListings Inc #ML81941938 Report a problem | ||
| 3/24/2021 | Listing removed | -- |
Source: Owner Report a problem | ||
| 1/5/2018 | Listing removed | $3,200$2/sqft |
Source: Owner Report a problem | ||
| 12/14/2017 | Listed for rent | $3,200$2/sqft |
Source: Owner Report a problem | ||
| 2/19/2014 | Sold | $726,500$449/sqft |
Source: Public Record Report a problem | ||
Public tax history
| Year | Property taxes | Tax assessment |
|---|---|---|
| 2025 | -- | $1,264,800 +2% |
| 2024 | $14,716 +42.3% | $1,240,000 +44.9% |
| 2023 | $10,341 +1.2% | $855,740 +2% |
| 2022 | $10,214 +2.5% | $838,963 +2% |
| 2021 | $9,969 -0.4% | $822,519 +1% |
| 2020 | $10,004 +1.1% | $814,087 +2% |
| 2019 | $9,899 +5.5% | $798,131 +2% |
| 2018 | $9,385 | $782,485 +2% |
| 2017 | $9,385 +1.7% | $767,146 +2% |
| 2016 | $9,226 +108.2% | $752,105 +1.5% |
| 2015 | $4,432 | $740,810 +119.1% |
| 2014 | $4,432 | $338,095 +182.8% |
| 2013 | -- | $119,553 +6.4% |
| 2012 | -- | $112,325 +2% |
| 2011 | -- | $110,123 -58.2% |
| 2010 | -- | $263,530 -0.2% |
| 2009 | -- | $264,157 +2% |
| 2008 | -- | $258,978 |
Find assessor info on the county website
Neighborhood: Ardenwood

Nearby schools
GreatSchools rating
- 9/10Warwick Elementary SchoolGrades: K-5Distance: 2.1 mi
- 9/10Thornton Middle SchoolGrades: 6-8Distance: 2.6 mi
- 10/10American High SchoolGrades: 9-12Distance: 2.6 mi
Schools provided by the listing agent
- Elementary: ArdenwoodElementary
- Middle: ThorntonJuniorHigh
- High: AmericanHigh
- District: FremontUnified
Source: MLSListings Inc. This data may not be complete. We recommend contacting the local school district to confirm school assignments for this home.
Get a cash offer in 3 minutes
Find out how much your home could sell for in as little as 3 minutes with a no-obligation cash offer.
Estimated market value
$1,197,900
Get a cash offer in 3 minutes
Find out how much your home could sell for in as little as 3 minutes with a no-obligation cash offer.
Estimated market value
$1,197,900
- California
- Alameda County
- Fremont
- 94555
- Ardenwood
- 34136 Lugano Ter
Nearby cities
Nearby neighborhoods
Nearby zip codes
Other Fremont Topics
