Skip main navigation
Closed
  • Listing Provided by: Tarrant and Harman Real Estate and Auction Co
    Bought with: Landmark Realty
    $830,000

    34136 Voorhees Ln, Brighton, IL 62012

    4beds
    7,159sqft
    Single Family Residence
    Built in 2002
    9.45 Acres Lot
    $1,006,000 Zestimate®
    $116/sqft
    $4,777 Estimated rent

    Home value

    $1,006,000

    $875,000 - $1.15M

    $4,777/mo

    Zestimate® history
    Loading
    Loading...

    Owner options

    List your home for rent

    $4,777/mo

    Rent Zestimate®

    Find your next renter with Zillow Rental Manager. Plus, with online applications, you can quickly screen prospective tenants – for free.

    Learn more

    $4,777/mo

    Rent Zestimate®

    Refinance and save

    $5,754/mo

    Est. payment

    Refinancing to a lower rate could help reduce your monthly payments and save thousands over the life of the loan.

    See today's rates

    $5,754/mo

    Est. payment

    Explore your selling options

    Work with a Zillow partner agent

    Leverage their expertise and Zillow's premium Showcase listings to get your home seen by more buyers.

    Get started

    List with your own agent

    Get your home in front of millions of buyers by listing it on Zillow.

    Learn how to do it

    Sell it yourself

    Take full control of how buyers see your home on Zillow by listing For Sale by Owner (FSBO).

    List your home

    What's special

    Gas fireplacePool with hot tubExpansive master suiteTheater roomStunning great roomGourmet kitchen
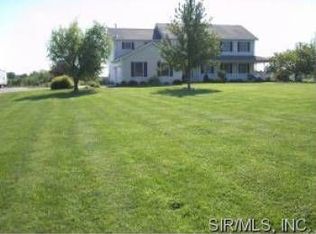
    Car enthusiasts dream property! This beautiful estate is situated on nearly 10 acres in Brighton, IL and less than 5 minutes from interstate 255. It boasts a nearly 7,200 sq ft home and a massive 3,400 sq ft, insulated and climate-controlled metal outbuilding complete with concrete floors, extra storage, finished office space, and a bathroom. This space could have commercial and/or storage possibilities with high visibility. The all-brick home features 4 bedrooms, 5 bathrooms, an elevator to all floors and a stunning great room with a catwalk and gas fireplace. Gourmet kitchen with Viking appliances, granite counters, and heated floors. Expansive master suite. Heated in-ground pool with hot tub and cool deck patio. Attached 3-car garage with heated floors, ready for your EV charger. Finished walkout lower level with kitchenette and theater room. Geothermal HVAC, central vac and a whole-house sound sys. Luxurious living awaits in this exceptional property. Schedule your viewing today.

    Zillow last checked:

    Listing updated:

    Listing Provided by:

    Mark Harman 618-971-7720,

    Tarrant and Harman Real Estate and Auction Co

    Bought with:

    Nicholas Schranck, 475.194759

    Landmark Realty

    Source: MARIS,MLS#: 24025303MLS LogoOriginating MLS: Southwestern Illinois Board of REALTORS

    Facts & features

    Interior

    Bedrooms & bathrooms
    • Bedrooms: 4
    • Bathrooms: 5
    • Full bathrooms: 3
    • 1/2 bathrooms: 2
    • Main level bathrooms: 2
    • Main level bedrooms: 1
    Primary bedroom
    • Features: Floor Covering: Wood
    • Level: Main
    Bedroom
    • Features: Floor Covering: Carpeting
    • Level: Upper
    Bedroom
    • Features: Floor Covering: Carpeting
    • Level: Upper
    Bedroom
    • Features: Floor Covering: Carpeting
    • Level: Upper
    Primary bathroom
    • Features: Floor Covering: Ceramic Tile
    • Level: Main
    Bathroom
    • Features: Floor Covering: Ceramic Tile
    • Level: Main
    Bathroom
    • Features: Floor Covering: Ceramic Tile
    • Level: Upper
    Bathroom
    • Features: Floor Covering: Ceramic Tile
    • Level: Upper
    Bathroom
    • Features: Floor Covering: Ceramic Tile
    • Level: Lower
    Bonus room
    • Features: Floor Covering: Ceramic Tile
    • Level: Lower
    Breakfast room
    • Features: Floor Covering: Ceramic Tile
    • Level: Main
    Dining room
    • Features: Floor Covering: Wood
    • Level: Main
    Kitchen
    • Features: Floor Covering: Ceramic Tile
    • Level: Main
    Laundry
    • Features: Floor Covering: Ceramic Tile
    • Level: Main
    Media room
    • Features: Floor Covering: Carpeting
    • Level: Lower
    Office
    • Features: Floor Covering: Wood
    • Level: Main
    Other
    • Features: Floor Covering: Concrete
    • Level: Lower
    Recreation room
    • Features: Floor Covering: Ceramic Tile
    • Level: Lower
    Sitting room
    • Features: Floor Covering: Wood
    • Level: Main
    Heating
    • Geothermal, Electric
    Cooling
    • Central Air, Electric
    Appliances
    • Included: Dishwasher, Disposal, Double Oven, Refrigerator, Stainless Steel Appliance(s), Electric Water Heater
    Features
    • Separate Dining, Breakfast Bar, Kitchen Island, Pantry, Double Vanity, Tub, Elevator, Entrance Foyer
    • Basement: Full,Partially Finished,Concrete,Sump Pump,Walk-Out Access
    • Number of fireplaces: 1
    • Fireplace features: Recreation Room, Other
    Interior area
    • Total structure area: 7,159
    • Total interior livable area: 7,159 sqft
    • Finished area above ground: 4,759
    • Finished area below ground: 2,400

    Property

    Parking
    • Total spaces: 3
    • Parking features: Attached, Garage, Circular Driveway
    • Attached garage spaces: 3
    • Has uncovered spaces: Yes
    Features
    • Levels: Two
    • Patio & porch: Patio
    • Has private pool: Yes
    • Pool features: Private, In Ground
    Lot
    • Size: 9.45 Acres
    • Dimensions: 388 x 989
    Details
    • Parcel number: 0728604200
    • Special conditions: Standard

    Construction

    Type & style
    • Home type: SingleFamily
    • Architectural style: Other
    • Property subtype: Single Family Residence
    Materials
    • Brick
    Condition
    • Year built: 2002

    Utilities & green energy

    • Sewer: Septic Tank
    • Water: Public
    • Utilities for property: Natural Gas Available

    Community & neighborhood

    Location
    • Region: Brighton
    • Subdivision: Not In A Subdivision

    Other

    Other facts
    • Listing terms: Cash,Conventional
    • Ownership: Private
    • Road surface type: Asphalt, Concrete

    Price history

    DateEventPrice
    7/1/2025Sold$830,000-27.8%$116/sqft
    Source: MARIS #24025303 Report a problem
    5/21/2025Pending sale$1,150,000$161/sqft
    Source: MARIS #24025303 Report a problem
    3/6/2025Price change$1,150,000-8%$161/sqft
    Source: MARIS #24025303 Report a problem
    7/10/2024Price change$1,250,000-16.7%$175/sqft
    Source: MARIS #24025303 Report a problem
    5/2/2024Listed for sale$1,500,000$210/sqft
    Source: MARIS #24025303 Report a problem

    Public tax history

    YearProperty taxesTax assessment
    2024-- $387,185 +10%
    2023$22,338 +2.4%$351,990 +3%
    2022$21,820 +4.4%$341,735 +9.1%
    2021$20,910 -1.2%$313,220 +2.5%
    2020$21,154 +7.9%$305,580 +5.5%
    2019$19,604 $289,650 +4.5%
    2018-- $277,180 +7%
    2017-- $259,050
    2016-- $259,050
    2015-- $259,050 -0.2%
    2014-- $259,440 +1%
    2013-- $256,870
    2012-- $256,870 -2.9%
    2009$16,613 $264,545
    2007-- --

    Find assessor info on the county website

    Neighborhood: 62012

    Nearby schools

    GreatSchools rating
    Schools provided by the listing agent
    • Elementary: Southwestern Dist 9
    • Middle: Southwestern Dist 9
    • High: Southwestern

    Source: MARIS. This data may not be complete. We recommend contacting the local school district to confirm school assignments for this home.

    Get pre-qualified for a loan
    At Zillow Home Loans, we can pre-qualify you in as little as 5 minutes with no impact to your credit score.

    An equal housing lender. NMLS #10287.