Skip main navigation
Pending
  • Listed by: Real Brokerage Technologies, Inc • Amy Sandoval • Contact: 619-248-6434
    $510,000

    34138 Crenshaw St, Beaumont, CA 92223

    3beds
    1,938sqft
    : 
    Loading
    Get pre-qualified
    Single Family Residence
    Built in 2008
    4,356 Square Feet Lot
    $507,100 Zestimate®
    $263/sqft
    $155/mo HOA

    What's special

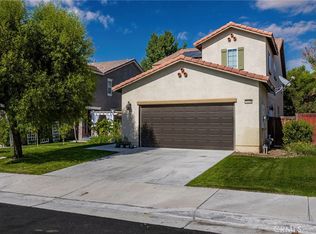
    Welcome to 34138 Crenshaw Street in the highly desirable Fairway Canyon community of Beaumont! This beautifully maintained 3-bedroom, 2.5-bath home offers approximately 1,938 square feet of comfortable living space with a functional layout designed for both everyday living and entertaining. Step inside to inviting living spaces, a cozy fireplace, and an open-concept design that creates seamless flow throughout the main living areas. The spacious kitchen features a large center island, ample cabinetry, generous counter space, and opens beautifully to the dining and living areas, making it ideal for hosting and daily living alike. Upstairs, you’ll find spacious bedrooms offering comfort and privacy, along with a thoughtfully designed floor plan that makes this home practical, welcoming, and move-in ready. Additional conveniences include an attached 2-car garage, indoor laundry, and a backyard space ready to enjoy and personalize. Located in the sought-after Fairway Canyon neighborhood, this home offers convenient access to parks, golf, shopping, dining, schools, and easy freeway access for commuters. Rare opportunity for qualified buyers to explore a potential FHA assumable loan at an attractive 2.875% interest rate, subject to lender approval and buyer qualification. A valuable advantage in today’s market. Whether you're a first-time buyer, relocating, or looking for more space in a growing Beaumont community, this home offers comfort, convenience, and an incredible financing opportunity.
    77 days
    |
    86
    |
    0
    |

    Zillow last checked:

    Listing updated:

    Listed by:

    Amy Sandoval DRE #02071627 760-488-3044,

    Real Brokerage Technologies, Inc,

    LINDA LUGO DRE #02131847,

    Real Brokerage Technologies

    Source: CRMLS,MLS#: CV26101341MLS LogoOriginating MLS: California Regional MLS

      Facts & features

      Interior

      Bedrooms & bathrooms
      • Bedrooms: 3
      • Bathrooms: 3
      • Full bathrooms: 2
      • 1/2 bathrooms: 1
      • Main level bathrooms: 1
      Rooms
      • Room types: Kitchen, Laundry, Living Room, Other
      Kitchen
      • Features: Granite Counters, Kitchen Island
      Other
      • Features: Walk-In Closet(s)
      Heating
      • Central
      Cooling
      • Central Air
      Appliances
      • Laundry: Inside, Laundry Room
      Features
      • Eat-in Kitchen, Walk-In Closet(s)
      • Flooring: Carpet, Vinyl
      • Has fireplace: Yes
      • Fireplace features: Living Room
      • Common walls with other units/homes: No Common Walls
      Interior area
      • Total interior livable area: 1,938 sqft

      Property

      Parking
      • Total spaces: 2
      • Parking features: Garage
      • Attached garage spaces: 2
      Features
      • Levels: Two
      • Stories: 2
      • Entry location: front door
      • Patio & porch: Front Porch
      • Pool features: Association
      • Has spa: Yes
      • Spa features: Association
      • Fencing: Wood,Wrought Iron
      • Has view: Yes
      • View description: Neighborhood
      Lot
      • Size: 4,356 Square Feet
      • Features: Lot Over 40000 Sqft, Landscaped
      Details
      • Parcel number: 413710039
      • Special conditions: Standard

      Construction

      Type & style
      • Home type: SingleFamily
      • Property subtype: Single Family Residence
      Materials
      • Roof: Tile
      Condition
      • New construction: No
      • Year built: 2008

      Utilities & green energy

      • Sewer: Public Sewer
      • Water: Public

      Community & HOA

      Community
      • Features: Street Lights, Sidewalks
      • Subdivision: Solera (Slra)
      HOA
      • Has HOA: Yes
      • Amenities included: Clubhouse, Dog Park, Fitness Center, Management, Playground, Pool, Recreation Room, Spa/Hot Tub
      • HOA fee: $155 monthly
      • HOA name: Fairway Canyon
      • HOA phone: 951-922-6444
      Location
      • Region: Beaumont

      Financial & listing details

      • Price per square foot: $263/sqft
      • Tax assessed value: $340,120
      • Annual tax amount: $6,828
      • Date on market: 5/11/2026
      • Cumulative days on market: 77 days
      • Listing terms: Cash,Conventional,FHA,Submit,VA Loan

        Estimated market value

        $507,100

        $482,000 - $532,000

        $2,996/mo

        Price history

        DateEventPrice
        6/27/2026Pending sale$510,000$263/sqft
        Source: CRMLS #CV26101341 Report a problem
        6/4/2026Contingent$510,000$263/sqft
        Source: CRMLS #CV26101341 Report a problem
        5/11/2026Listed for sale$510,000+64%$263/sqft
        Source: CRMLS #CV26101341 Report a problem
        7/26/2024Listing removed--
        Source: Zillow Rentals Report a problem
        6/26/2024Price change$2,850-5%$1/sqft
        Source: Zillow Rentals Report a problem
        6/12/2024Listed for rent$3,000+66.7%$2/sqft
        Source: Zillow Rentals Report a problem
        8/23/2019Sold$311,000+0.3%$160/sqft
        Source: CRMLS #EV19066392 Report a problem
        7/16/2019Pending sale$310,000$160/sqft
        Source: PATRICK EARTHLY, BROKER #EV19066392 Report a problem
        7/8/2019Price change$310,000-3.1%$160/sqft
        Source: PATRICK EARTHLY, BROKER #EV19066392 Report a problem
        4/11/2019Listed for sale$320,000+25.5%$165/sqft
        Source: PATRICK EARTHLY, BROKER #EV19066392 Report a problem
        5/31/2017Listing removed$1,800$1/sqft
        Source: PATRICK EARTHLY, BROKER #EV17094876 Report a problem
        5/10/2017Listed for rent$1,800$1/sqft
        Source: PATRICK EARTHLY, BROKER #EV17094876 Report a problem
        4/7/2017Sold$255,000+0%$132/sqft
        Source: Public Record Report a problem
        1/27/2017Pending sale$254,900$132/sqft
        Source: MR. REAL ESTATE #CV16195436 Report a problem
        12/12/2016Listed for sale$254,900$132/sqft
        Source: MR. REAL ESTATE #CV16195436 Report a problem
        12/6/2016Pending sale$254,900-3.6%$132/sqft
        Source: MR. REAL ESTATE #CV16195436 Report a problem
        8/22/2008Sold$264,500$136/sqft
        Source: Public Record Report a problem

        Public tax history

        YearProperty taxesTax assessment
        2025$6,828 +0.9%$340,120 +2%
        2024$6,769 -0.2%$333,452 +2%
        2023$6,783 -6.4%$326,914 +2%
        2022$7,246 +9%$320,505 +2%
        2021$6,646 -7.2%$314,221 +1%
        2020$7,159 +6.5%$311,000 +17.3%
        2019$6,724 +8.6%$265,197 +2%
        2018$6,192 -2.6%$259,998 -1.1%
        2017$6,358 $263,000 +1.9%
        2016$6,358 +2.4%$258,000 +11.2%
        2015$6,211 +14.7%$232,000 +33.3%
        2014$5,415 $174,000 +14.5%
        2013-- $152,000 +5.6%
        2012-- $144,000 +10.8%
        2011-- $130,000 -34.3%
        2010-- $198,000 -9.6%
        2009-- $219,000 +454.4%
        2008-- $39,500
        Find assessor info on the county website

        Monthly payment

        Est. payment

        Payment breakdown

        Explore the cost of this home by adjusting the details. Changes won't be saved.
        All calculations are estimates and provided by Zillow, Inc. for informational purposes only. Actual amounts may vary.
        HOA fees may include property taxes on listings classified as Co-Ops. Contact the listing agent and/or owner for fee details.
        Mortgage interest rates are dependent on a number of factors, including credit score, down payment, and repayment length. Interest rate data provided by Zillow Group Marketplace, Inc. as of 1/1/1970 from various mortgage lenders with which we have lead or other similar arrangements; the Estimated Payment is an average of those rates.
        See how much you could borrow to make a competitive offer.

        Climate risks

        Neighborhood: 92223

        Getting around

        0 / 100
        Car-Dependent
        16 / 100
        Somewhat Bikeable

        Nearby schools

        GreatSchools rating

        A local agent can set up tours, give advice and negotiate with sellers.

        Browse local experts

        Similar homes

          1. Local buyer's agents are ready to help