Exceptional in-town home, ideally located near Nashville’s most coveted destinations. A seamless blend of high-end, thoughtful living with ease and convenience, all at the doorstep of Nashville!
Located on a quiet, friendly and walkable street - nestled just between Green Hills, 12 South, Belmont, Vanderbilt, and some of Nashville’s best shopping and dining, universities and medical centers. Easy interstate access - 2 minutes to 440- and a quick downtown or airport commute.
This home lives like a large custom build. High end finishes, excellent build quality and floorplan. The main level boasts a spacious primary suite with a luxurious bath. A versatile office with a full bath is ideal for work-from-home needs or could be a bedroom for hosting guests. The wide staircase leads to an upper level where every bedroom features hardwood floors and custom closet storage. Additionally, a large loft loft provides ample space, and a flex room that could be a 5th bedroom, media room or gym for floor-plan flexibility.
Entertaining is a breeze with inviting living spaces that flow effortlessly, both indoors and out. The custom screened-in porch extends seamlessly to beautifully upgraded hardscaping with firepit and grills - creating an idyllic setting. There is a separately fenced side yard with doggie door access from the screened in porch.
This high-quality home is packed with thoughtful details like custom cabinetry throughout, tankless water heater, spray foam insulation, insulated windows, high-end EV chargers in garage, generous storage throughout.
Closed
$1,750,000
3413B Benham Ave, Nashville, TN 37215
4beds
4,462sqft
Horizontal Property Regime - Detached, Residential
Built in 2018
3,484 Square Feet Lot
$1,751,800 Zestimate®
$392/sqft
$7,714 Estimated rent
Home value
$1,751,800
$1.66M - $1.84M
$7,714/mo
Zestimate® history
Owner options
List your home for rent
$7,714/mo
Rent Zestimate®
Find your next renter with Zillow Rental Manager. Plus, with online applications, you can quickly screen prospective tenants – for free.
$7,714/mo
Rent Zestimate®
Refinance and save
$10,214/mo
Est. payment
Refinancing to a lower rate could help reduce your monthly payments and save thousands over the life of the loan.
$10,214/mo
Est. payment
Explore your selling options
Work with a Zillow partner agent
Leverage their expertise and Zillow's premium Showcase listings to get your home seen by more buyers.
Get startedList with your own agent
Get your home in front of millions of buyers by listing it on Zillow.
Learn how to do itSell it yourself
Take full control of how buyers see your home on Zillow by listing For Sale by Owner (FSBO).
List your homeWhat's special
Generous storage throughoutCustom cabinetry throughoutCustom closet storageCustom screened-in porchHardwood floorsWide staircaseTankless water heater
Zillow last checked:
Listing updated:
Listed by:
Cindy Wallace 615-260-7582,
Compass Tennessee, LLC
Bought with:
Mary Kate Jordan, 355363
Benchmark Realty, LLC
Source: RealTracs MLS as distributed by MLS GRID,MLS#: 3178045
Facts & features
Interior
Bedrooms & bathrooms
- Bedrooms: 4
- Bathrooms: 5
- Full bathrooms: 5
- Main level bedrooms: 1
Bedroom 1
- Area: 240 Square Feet
- Dimensions: 16x15
Bedroom 2
- Features: Bath
- Level: Bath
- Area: 195 Square Feet
- Dimensions: 15x13
Bedroom 3
- Features: Bath
- Level: Bath
- Area: 210 Square Feet
- Dimensions: 15x14
Bedroom 4
- Features: Bath
- Level: Bath
- Area: 144 Square Feet
- Dimensions: 12x12
Primary bathroom
- Features: Suite
- Level: Suite
Den
- Area: 180 Square Feet
- Dimensions: 15x12
Dining room
- Features: Combination
- Level: Combination
- Area: 180 Square Feet
- Dimensions: 15x12
Kitchen
- Features: Pantry
- Level: Pantry
- Area: 204 Square Feet
- Dimensions: 17x12
Living room
- Features: Great Room
- Level: Great Room
- Area: 270 Square Feet
- Dimensions: 18x15
Other
- Features: Office
- Level: Office
- Area: 156 Square Feet
- Dimensions: 13x12
Other
- Features: Media Room
- Level: Media Room
- Area: 240 Square Feet
- Dimensions: 15x16
Recreation room
- Features: Second Floor
- Level: Second Floor
- Area: 240 Square Feet
- Dimensions: 15x16
Heating
- Central, Natural Gas
Cooling
- Central Air, Electric
Appliances
- Included: Double Oven, Electric Oven, Gas Range, Microwave
Features
- Ceiling Fan(s), Extra Closets, Walk-In Closet(s)
- Flooring: Wood, Marble, Tile
- Basement: Crawl Space,None
- Number of fireplaces: 1
- Fireplace features: Wood Burning
Interior area
- Total structure area: 4,462
- Total interior livable area: 4,462 sqft
- Finished area above ground: 4,462
Property
Parking
- Total spaces: 2
- Parking features: Garage Door Opener, Garage Faces Front
- Attached garage spaces: 2
Features
- Levels: Two
- Stories: 2
- Patio & porch: Patio, Covered, Porch
- Fencing: Back Yard
Lot
- Size: 3,484 Square Feet
- Features: Level
- Topography: Level
Details
- Parcel number: 117073B00200CO
- Special conditions: Standard
- Other equipment: Irrigation System
Construction
Type & style
- Home type: SingleFamily
- Architectural style: Traditional
- Property subtype: Horizontal Property Regime - Detached, Residential
Materials
- Fiber Cement
- Roof: Shingle
Condition
- New construction: No
- Year built: 2018
Utilities & green energy
- Sewer: Public Sewer
- Water: Public
- Utilities for property: Electricity Available, Natural Gas Available, Water Available
Community & HOA
Community
- Subdivision: 3413 Benham Avenue Homes
HOA
- Has HOA: No
Location
- Region: Nashville
Financial & listing details
- Price per square foot: $392/sqft
- Annual tax amount: $13,003
- Date on market: 4/16/2026
- Electric utility on property: Yes
Price history
| Date | Event | Price |
|---|---|---|
| 5/11/2026 | Sold | $1,750,000$392/sqft |
Source:  RealTracs MLS as distributed by MLS GRID #3178045 Report a problem RealTracs MLS as distributed by MLS GRID #3178045 Report a problem | ||
| 4/18/2026 | Contingent | $1,750,000$392/sqft |
Source: RealTracs MLS as distributed by MLS GRID #3178045 Report a problem | ||
| 4/16/2026 | Listed for sale | $1,750,000-5.4%$392/sqft |
Source: RealTracs MLS as distributed by MLS GRID #3178045 Report a problem | ||
| 3/29/2025 | Listing removed | $6,495$1/sqft |
Source: Zillow Rentals Report a problem | ||
| 3/21/2025 | Listed for rent | $6,495+0.3%$1/sqft |
Source: Zillow Rentals Report a problem | ||
| 2/22/2024 | Listing removed | -- |
Source: Zillow Rentals Report a problem | ||
| 2/13/2024 | Price change | $6,475-4.8%$1/sqft |
Source: Zillow Rentals Report a problem | ||
| 1/23/2024 | Listed for rent | $6,800-13.9%$2/sqft |
Source: Zillow Rentals Report a problem | ||
| 1/1/2024 | Listing removed | -- |
Source: RealTracs MLS as distributed by MLS GRID #2599302 Report a problem | ||
| 12/27/2023 | Listing removed | -- |
Source: RealTracs MLS as distributed by MLS GRID #2596513 Report a problem | ||
| 12/5/2023 | Listed for sale | $1,850,000-2.6%$415/sqft |
Source: RealTracs MLS as distributed by MLS GRID #2599302 Report a problem | ||
| 11/27/2023 | Listed for rent | $7,900-7.1%$2/sqft |
Source: RealTracs MLS as distributed by MLS GRID #2596513 Report a problem | ||
| 11/21/2023 | Listing removed | -- |
Source: RealTracs MLS as distributed by MLS GRID #2578904 Report a problem | ||
| 11/14/2023 | Listed for rent | $8,500$2/sqft |
Source: RealTracs MLS as distributed by MLS GRID #2593320 Report a problem | ||
| 10/14/2023 | Listed for sale | $1,899,000+68.8%$426/sqft |
Source: RealTracs MLS as distributed by MLS GRID #2578904 Report a problem | ||
| 6/6/2019 | Sold | $1,125,000-2.2%$252/sqft |
Source: RealTracs MLS as distributed by MLS GRID #1993995 Report a problem | ||
| 4/26/2019 | Price change | $1,150,000-2.5%$258/sqft |
Source: Fridrich & Clark Realty #1993995 Report a problem | ||
| 11/30/2018 | Listed for sale | $1,180,000$264/sqft |
Source: Fridrich & Clark Realty #1971117 Report a problem | ||
Public tax history
Tax history is unavailable.
Neighborhood: Noel Watkins Grove
Nearby homes
- $48,300-- bd-- ba-- sqft3413C Benham Ave, Nashville, TN 37215Off Market
- $1,750,0005 bd5 ba4.4k sqft3413 Benham Ave #B, Nashville, TN 37215Sold
- $333,5000.92 Acres3411 Benham Ave, Nashville, TN 37215Off Market
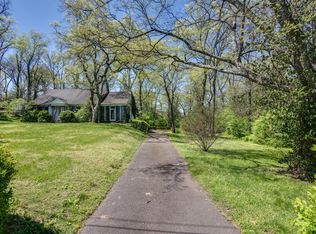
- $290,000-- bd-- ba-- sqft3411 Benham Ave, Nashville, TN 37215Off Market
- $1,645,5004 bd5 ba4.5k sqft3415A Benham Ave, Nashville, TN 37215Sold
- $48,300-- bd-- ba-- sqft3415C Benham Ave, Nashville, TN 37215Off Market
- $327,1004 bd5 ba4.2k sqft3415 Benham Ave, Nashville, TN 37215Off Market
- $48,300-- bd-- ba-- sqft3411C Benham Ave, Nashville, TN 37215Off Market
Nearby schools
GreatSchools rating
- 7/10Waverly-Belmont Elementary SchoolGrades: K-5Distance: 1.3 mi
- 8/10John T. Moore Middle SchoolGrades: 6-8Distance: 1.5 mi
- 6/10Hillsboro High SchoolGrades: 9-12Distance: 0.7 mi
Schools provided by the listing agent
- Elementary: Waverly-Belmont Elementary School
- Middle: John Trotwood Moore Middle
- High: Hillsboro Comp High School
Source: RealTracs MLS as distributed by MLS GRID. This data may not be complete. We recommend contacting the local school district to confirm school assignments for this home.
Get a cash offer in 3 minutes
Find out how much your home could sell for in as little as 3 minutes with a no-obligation cash offer.
Estimated market value
$1,751,800
Get a cash offer in 3 minutes
Find out how much your home could sell for in as little as 3 minutes with a no-obligation cash offer.
Estimated market value
$1,751,800
- Tennessee
- Davidson County
- Nashville
- 37215
- Noel Watkins Grove
- 3413B Benham Ave
Nearby cities
Nearby neighborhoods
Nearby zip codes
Other Nashville Topics
