NEW BUILD WITH FULL FINISHED BASEMENT - Three bedrooms, 2 bathrooms on main floor, 1 bedroom, bath, and family room in the basement along with storage and laundry room, and mechanical room. Attached 2 car garage. Located in desirable West End neighborhood, close to schools, shopping, and medical. (more photos to come) Call your favorite real estate agent for details.
Sold
Price Unknown
3414 36th St W, Williston, ND 58801
3beds
2,371sqft
Single Family Residence
Built in 2022
4,791 Square Feet Lot
$452,300 Zestimate®
$--/sqft
$3,093 Estimated rent
Home value
$452,300
$430,000 - $475,000
$3,093/mo
Zestimate® history
Owner options
List your home for rent
$3,093/mo
Rent Zestimate®
Find your next renter with Zillow Rental Manager. Plus, with online applications, you can quickly screen prospective tenants – for free.
$3,093/mo
Rent Zestimate®
Refinance and save
Refinancing to a lower rate could help reduce your monthly payments and save thousands over the life of the loan.
Explore your selling options
Work with a Zillow partner agent
Leverage their expertise and Zillow's premium Showcase listings to get your home seen by more buyers.
Get startedList with your own agent
Get your home in front of millions of buyers by listing it on Zillow.
Learn how to do itSell it yourself
Take full control of how buyers see your home on Zillow by listing For Sale by Owner (FSBO).
List your homeWhat's special
Close to schoolsLaundry roomMechanical room
Zillow last checked:
Listing updated:
Listed by:
Sharlo R Halvorson 701-570-1520,
Realty One Group Caliber
Bought with:
Kristy L Aasheim, ND2451015
eXp Realty
Source: Great North MLS,MLS#: 4005395
Facts & features
Interior
Bedrooms & bathrooms
- Bedrooms: 3
- Bathrooms: 3
- Full bathrooms: 3
Primary bedroom
- Level: Main
Bedroom 1
- Level: Main
Primary bathroom
- Level: Main
Bathroom 1
- Level: Main
Bathroom 3
- Level: Basement
Bathroom 3
- Level: Basement
Kitchen
- Level: Main
Living room
- Level: Main
Recreation room
- Level: Basement
Heating
- Forced Air, Natural Gas
Cooling
- Central Air
Appliances
- Included: Dishwasher, Electric Range, Microwave, Refrigerator
- Laundry: Main Level
Features
- Main Floor Bedroom, Primary Bath
- Flooring: Carpet, Laminate
- Basement: Bath/Stubbed,Full
- Has fireplace: No
Interior area
- Total structure area: 2,371
- Total interior livable area: 2,371 sqft
- Finished area above ground: 1,248
- Finished area below ground: 1,123
Property
Parking
- Total spaces: 2
- Parking features: Garage Door Opener, Garage Faces Front, Driveway
- Garage spaces: 2
Features
- Levels: One
- Stories: 1
- Exterior features: None
Lot
- Size: 4,791 Square Feet
- Dimensions: 50 x 100
- Features: Level, Near Golf Course, Rectangular Lot
Details
- Parcel number: 01269000027160
Construction
Type & style
- Home type: SingleFamily
- Architectural style: Ranch
- Property subtype: Single Family Residence
Materials
- Fiber Cement
- Foundation: Concrete Perimeter
- Roof: Shingle
Condition
- New Construction,To Be Built
- New construction: Yes
- Year built: 2022
Utilities & green energy
- Sewer: Public Sewer
- Water: Public
- Utilities for property: Underground Utilities, Sewer Connected, Natural Gas Connected, Water Connected, Trash Pickup - Public, Cable Available, Electricity Connected
Community & HOA
Community
- Subdivision: Harvest Hills
Location
- Region: Williston
Financial & listing details
- Tax assessed value: $401,320
- Annual tax amount: $248
- Date on market: 1/20/2024
- Listing terms: VA Loan,USDA Loan,Cash,Conventional,FHA
- Electric utility on property: Yes
- Road surface type: Asphalt
Price history
| Date | Event | Price |
|---|---|---|
| 3/15/2024 | Sold | -- |
Source: Great North MLS #4005395 Report a problem | ||
| 1/26/2024 | Pending sale | $396,000$167/sqft |
Source: Great North MLS #4005395 Report a problem | ||
| 4/24/2023 | Price change | $396,000+8.5%$167/sqft |
Source: Great North MLS #4005395 Report a problem | ||
| 12/16/2022 | Listed for sale | $365,000$154/sqft |
Source: Great North MLS #4005395 Report a problem | ||
Public tax history
| Year | Property taxes | Tax assessment |
|---|---|---|
| 2025 | $3,444 +15.8% | $200,660 +15.2% |
| 2024 | $2,973 +140.5% | $174,215 +133.4% |
| 2023 | $1,236 +423.2% | $74,655 +497.2% |
| 2022 | $236 +0.8% | $12,500 |
| 2021 | $235 -3.6% | $12,500 |
| 2020 | $243 +2.6% | $12,500 -50% |
| 2019 | $237 -43.4% | $25,000 +19.6% |
| 2017 | $419 +20.5% | $20,900 +0.2% |
| 2016 | $348 | $20,850 |
Find assessor info on the county website
Neighborhood: 58801
Nearby homes
- $--6,969 sqft3422 36th St W, Williston, ND 58801Sold

- $--3 bd3 ba2.3k sqft3418 36th St W, Williston, ND 58801Sold
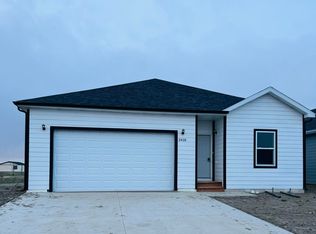
- $--5,227 sqft37th St W, Williston, ND 58801Sold
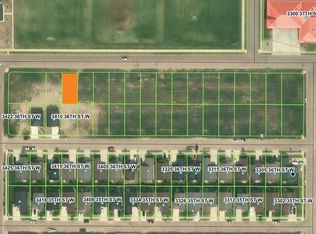
- $--2 bd2 ba1.2k sqft3410 36th St W, Williston, ND 58801Sold
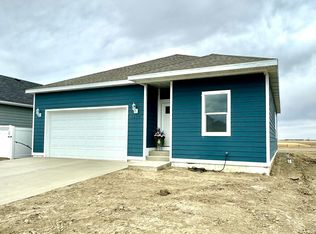
- $--5,227 sqft37th St W, Williston, ND 58801Sold
- $--6,969 sqft37th St W, Williston, ND 58801Sold
- $365,0003 bd3 ba1.6k sqft3423 36th St W, Williston, ND 58801For Sale
- $401,4003 bd2 ba1.6k sqft3425 36th St W, Williston, ND 58801Off Market
Nearby schools
GreatSchools rating
- 3/10Williston Middle School Central CampusGrades: 5-8Distance: 2.5 mi
- 1/10Williston High SchoolGrades: 9-12Distance: 0.4 mi
- 2/10Missouri Ridge Elementary SchoolGrades: 3-8Distance: 4.1 mi
- North Dakota
- Williams County
- Williston
- 58801
- 3414 36th St W
