Skip main navigation
Active
  • $299,000

    3414 40th St SW, Lehigh Acres, FL 33976

    3beds
    1,508sqft
    : 
    Loading
    Get pre-qualified
    Single Family Residence
    Built in 2006
    0.25 Acres Lot
    $292,000 Zestimate®
    $198/sqft
    $-- HOA

    What's special

    Freshly paintedRecently remodeled kitchenWhole house guttersIrrigation systemSplit floor planHurricane shuttersWindow treatments
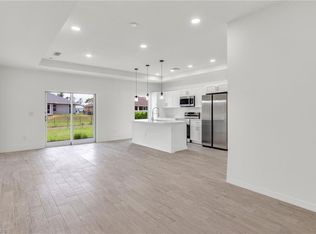
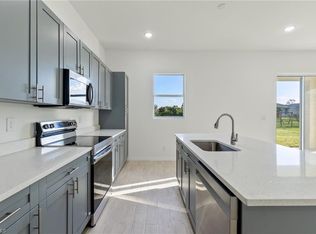
    Welcome to UPGRADED 3/2 FENCED home nestled away in the highly desirable SW side minutes from Fort Myers right off state road 82. This smart home has been freshly painted & spotlights enticing oversized porcelain tile throughout, Recently remodeled kitchen with An attractive stoned breakfast with QUARTZ countertops & appealing glass tiled backsplash, soft close SHAKER cabinets with crown molding & lazy Susan, recessed & pendant lighting, and premium Samsung STAINLESS STEEL applainces. This split floor plan with awarding remodeled master also highlights dual WALK-IN closets with organizers, an Impressive tiled walk k shower with multi jet shower system including bench, dual VESSEL sinks with custom mirrors + modern retractable outlets, new commodes, and the laundry room under air with HIGH EFFICIENCY washer and dryer & Laundry tub. It also features a (2026) water heater, (2022) dimensional shingle roof, (2020) HVAC system, Newer softener system, R/O system under sink, Hurricane shutters & NOT in a flood zone, Window treatments, HIGH SPEED internet, Bypass mirror closet doors, an Irrigation system, admirable fixtures, a pantry + storage closet, whole house gutters, security system, and a rewarding tiled screened back patio great for entertaining. Schedule your private showing today!
    41 days
    |
    659
    |
    74
    |

    Likely to sell faster than

    Zillow last checked:

    Listing updated:

    Listed by:

    David Mulligan 239-878-3702,

    Realty World-C Bagans 1st

    Source: Florida Gulf Coast MLS,MLS#: 2026022163MLS LogoOriginating MLS: Florida Gulf Coast

    Loading...

      Facts & features

      Interior

      Bedrooms & bathrooms
      • Bedrooms: 3
      • Bathrooms: 2
      • Full bathrooms: 2
      Rooms
      • Room types: Screened Porch, Great Room
      Heating
      • Central, Electric
      Cooling
      • Central Air, Ceiling Fan(s), Electric
      Appliances
      • Included: Dryer, Dishwasher, Freezer, Microwave, Range, Refrigerator, Water Purifier, Washer, Water Softener
      • Laundry: Inside, Laundry Tub
      Features
      • Attic, Breakfast Bar, Cathedral Ceiling(s), Dual Sinks, Kitchen Island, Living/Dining Room, Multiple Shower Heads, Custom Mirrors, Pantry, Pull Down Attic Stairs, Shower Only, Separate Shower, Cable TV, Walk-In Closet(s), Window Treatments, Split Bedrooms, Screened Porch, Great Room
      • Flooring: Tile
      • Windows: Double Hung, Shutters, Window Coverings
      • Attic: Pull Down Stairs
      Interior area
      • Total structure area: 1,992
      • Total interior livable area: 1,508 sqft
      Video & virtual tour

      Property

      Parking
      • Total spaces: 2
      • Parking features: Attached, Garage, Two Spaces, Garage Door Opener
      • Attached garage spaces: 2
      Features
      • Patio & porch: Lanai, Patio, Porch, Screened
      • Exterior features: Fence, Patio
      • Has view: Yes
      • View description: Landscaped
      • Waterfront features: None
      Lot
      • Size: 0.25 Acres
      • Dimensions: 80 x 137 x 80 x 137
      • Features: Rectangular Lot
      Details
      • Parcel number: 114526L405054.0190
      • Lease amount: $0
      • Zoning description: RS-1
      • Other equipment: Reverse Osmosis System

      Construction

      Type & style
      • Home type: SingleFamily
      • Architectural style: Traditional
      • Property subtype: Single Family Residence
      Materials
      • Block, Concrete, Stucco
      • Roof: Shingle
      Condition
      • Resale
      • Year built: 2006

      Utilities & green energy

      • Sewer: Septic Tank
      • Water: Well
      • Utilities for property: Cable Available, High Speed Internet Available

      Community & HOA

      Community
      • Features: None
      • Security: Security System Owned, Security System, Fenced, Smoke Detector(s)
      • Condo and coop fee: $0
      • Membership fee: $0
      • Subdivision: LEHIGH ACRES
      HOA
      • Has HOA: No
      • Amenities included: None
      • Services included: None
      Location
      • Region: Lehigh Acres

      Financial & listing details

      • Price per square foot: $198/sqft
      • Tax assessed value: $230,608
      • Annual tax amount: $3,134
      • Date on market: 5/26/2026
      • Cumulative days on market: 161 days
      • Listing terms: All Financing Considered,Cash
      • Ownership: Single Family
      • Road surface type: Paved

        Estimated market value

        $292,000

        $277,000 - $307,000

        $1,808/mo

        Price history

        DateEventPrice
        5/26/2026Listed for sale$299,000-0.3%$198/sqft
        Source: Florida Gulf Coast MLS #2026022163 Report a problem
        5/15/2026Listing removed$299,900$199/sqft
        Source: Florida Gulf Coast MLS #2026002624 Report a problem
        4/6/2026Price change$299,900-3.2%$199/sqft
        Source: Florida Gulf Coast MLS #2026002624 Report a problem
        1/15/2026Listed for sale$309,900-7.5%$206/sqft
        Source: Florida Gulf Coast MLS #2026002624 Report a problem
        2/16/2025Listing removed$334,900$222/sqft
        Source: SWFLMLS #225011078 Report a problem
        1/31/2025Listed for sale$334,900+15.5%$222/sqft
        Source: SWFLMLS #225011078 Report a problem
        8/26/2021Sold$290,000+62%$192/sqft
        Source: Public Record Report a problem
        10/19/2018Sold$179,000-0.5%$119/sqft
        Source: Florida Gulf Coast MLS #218056113 Report a problem
        9/12/2018Pending sale$179,900$119/sqft
        Source: Access Real Estate #218056113 Report a problem
        8/27/2018Listed for sale$179,900+173.8%$119/sqft
        Source: Access Real Estate #218056113 Report a problem
        8/8/2012Listing removed$800$1/sqft
        Source: Access Real Estate #201227748 Report a problem
        8/1/2012Listed for rent$800$1/sqft
        Source: Access Real Estate #201227748 Report a problem
        10/7/2011Listing removed$800$1/sqft
        Source: Access Real Estate #201135221 Report a problem
        9/14/2011Listed for rent$800$1/sqft
        Source: Access Real Estate #201135221 Report a problem
        8/31/2011Sold$65,712+19.7%$44/sqft
        Source: Public Record Report a problem
        8/20/2011Price change$54,900-26.3%$36/sqft
        Source: Mayhugh Realty, Inc. #201013815 Report a problem
        8/14/2011Price change$74,500+35.7%$49/sqft
        Source: Access Real Estate #201013815 Report a problem
        6/27/2011Listed for sale$54,900-15.4%$36/sqft
        Source: Mayhugh Realty, Inc. #201013815 Report a problem
        4/14/2011Listing removed$64,900$43/sqft
        Source: Mayhugh Realty, Inc. #201013815 Report a problem
        8/26/2010Price change$64,900-9.9%$43/sqft
        Source: Mayhugh Realty, Inc. #201013815 Report a problem
        7/31/2010Price change$72,000-7.7%$48/sqft
        Source: Mayhugh Realty, Inc. #201013815 Report a problem
        7/24/2010Listed for sale$78,000$52/sqft
        Source: Mayhugh Realty, Inc. #201013815 Report a problem
        6/19/2010Listing removed$78,000$52/sqft
        Source: Mayhugh Realty, Inc. #201013815 Report a problem
        6/13/2010Price change$78,000-4.9%$52/sqft
        Source: Mayhugh Realty, Inc. #201013815 Report a problem
        3/21/2010Listed for sale$82,000+82.2%$54/sqft
        Source: Mayhugh Realty, Inc. #201013815 Report a problem
        6/9/2006Sold$45,000+2.3%$30/sqft
        Source: Public Record Report a problem
        12/29/2005Sold$44,000$29/sqft
        Source: Public Record Report a problem

        Public tax history

        YearProperty taxesTax assessment
        2025$3,134 +2.6%$230,608 +1.7%
        2024$3,055 +4.9%$226,733 +3%
        2023$2,913 +4.6%$220,129 +3%
        2022$2,786 +38.6%$213,717 +41.7%
        2021$2,010 -0.2%$150,773 +1.4%
        2020$2,014 -0.2%$148,691 +2.3%
        2019$2,018 $145,348 +8.4%
        2018$2,018 +1.1%$134,041 +10.7%
        2017$1,997 0%$121,118 +15.8%
        2016$1,997 +9%$104,600 +12.5%
        2015$1,832 +7.8%$92,998 +18.5%
        2014$1,700 +15.7%$78,503 +17.2%
        2013$1,469 +24.5%$67,003 +17.3%
        2012$1,180 -1.8%$57,098 +0.2%
        2011$1,202 +5.6%$56,957 +11.2%
        2010$1,138 +28.4%$51,212 -17.9%
        2009$886 -62.4%$62,340 -61.7%
        2008$2,359 -24.3%$162,780 -18.1%
        2007$3,114 +334.8%$198,820 +367.3%
        2006$716 +743%$42,550 +1151.5%
        2004$85 +84.9%$3,400 +183.3%
        2003$46 +13.1%$1,200 +33.3%
        2002$41 $900 -18.2%
        2000-- $1,100

        Find assessor info on the county website

        Monthly payment

        Est. payment

        Payment breakdown

        Explore the cost of this home by adjusting the details. Changes won't be saved.
        All calculations are estimates and provided by Zillow, Inc. for informational purposes only. Actual amounts may vary.
        HOA fees may include property taxes on listings classified as Co-Ops. Contact the listing agent and/or owner for fee details.
        Mortgage interest rates are dependent on a number of factors, including credit score, down payment, and repayment length. Interest rate data provided by Zillow Group Marketplace, Inc. as of 1/1/1970 from various mortgage lenders with which we have lead or other similar arrangements; the Estimated Payment is an average of those rates.
        See how much you could borrow to make a competitive offer.

        Climate risks

        Neighborhood: 33976

        Getting around

        1 / 100
        Car-Dependent
        27 / 100
        Somewhat Bikeable

        Nearby schools

        GreatSchools rating

        A local agent can set up tours, give advice and negotiate with sellers.

        Browse local experts

        Similar homes

        Skip to the end of the carouselSkip to the beginning of the carousel