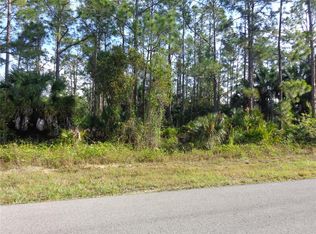
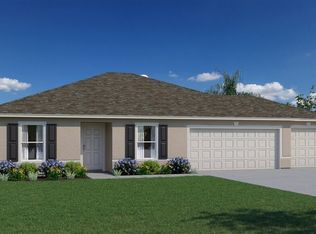
Brand-New Luxury Modern Home – Move-In Ready! Discover this beautiful, newly completed single-family residence located in the growing community of Lehigh Acres! This modern home offers 3 spacious bedrooms, 2 bathrooms, a 2-car garage, and an inviting open-concept floor plan designed for comfortable living, combining luxury finishes, smart-home technology, and energy efficiency. The home features elegant quartz countertops with a waterfall-edge design, tall kitchen cabinets, built-in countertop charging stations, premium luxury vinyl flooring with a 22 MIL wear layer, smart toilets, a modern glass shower enclosure, and a glass bathtub door. Enjoy advanced smart-home features, including a garage door opener with an integrated camera, an energy-efficient hybrid water heater, impact-resistant windows, LED lighting throughout, and a 220V electrical connection ready for an electric vehicle charger. The contemporary exterior features a sleek roof, garage door panels, elegant exterior soffit lighting, and a covered lanai perfect for outdoor relaxation and entertaining. Situated on a spacious 10,000 sq. ft. lot, this home offers plenty of outdoor space and privacy. No HOA! Located in Flood Zone X. Flood insurance is generally not required by federally regulated lenders in this zone; buyers should verify requirements with their lender and insurance provider. The seller is motivated and offering closing cost assistance to qualified buyers. Don't miss this opportunity to own a brand-new luxury home in Lehigh Acres. Schedule your private showing today!
New construction
$314,999
3414 63RD STREET W, LEHIGH ACRES, FL 33971
3beds
1,634sqft
Single Family Residence
Built in 2025
0.25 Acres Lot
$-- Zestimate®
$193/sqft
$-- HOA
What's special
Luxury finishesContemporary exteriorGarage door panelsInviting open-concept floor planSmart-home technologySmart toiletsSleek roof
- 346 days
- 18
- 7
Zillow last checked:
Listing updated:
Listed by:
Adrianni Pedreanez Urdaneta 689-777-2147,
AGENT TRUST REALTY CORPORATION 407-251-0669
Source: Stellar MLS,MLS#: O6359692 Originating MLS: Osceola
Originating MLS: Osceola
Facts & features
Interior
Bedrooms & bathrooms
- Bedrooms: 3
- Bathrooms: 2
- Full bathrooms: 2
Primary bedroom
- Features: Linen Closet
- Level: First
- Area: 179.47 Square Feet
- Dimensions: 13.7x13.1
Bedroom 1
- Features: Linen Closet
- Level: First
- Area: 130.68 Square Feet
- Dimensions: 12.1x10.8
Bedroom 2
- Features: Linen Closet
- Level: First
- Area: 130.68 Square Feet
- Dimensions: 12.1x10.8
Primary bathroom
- Level: First
- Area: 78.3 Square Feet
- Dimensions: 9x8.7
Bathroom 1
- Level: First
- Area: 57.51 Square Feet
- Dimensions: 8.1x7.1
Kitchen
- Level: First
- Area: 168 Square Feet
- Dimensions: 10x16.8
Living room
- Level: First
- Area: 506 Square Feet
- Dimensions: 23x22
Heating
- Central
Cooling
- Central Air
Appliances
- Included: Dishwasher, Disposal, Dryer, Electric Water Heater, Exhaust Fan, Kitchen Reverse Osmosis System, Microwave, Range, Refrigerator, Washer, Water Filtration System
- Laundry: Corridor Access
Features
- Ceiling Fan(s), Thermostat
- Flooring: Porcelain Tile
- Doors: Sliding Doors
- Has fireplace: No
Interior area
- Total structure area: 2,298
- Total interior livable area: 1,634 sqft
Video & virtual tour
Property
Parking
- Total spaces: 2
- Parking features: Garage
- Garage spaces: 2
Features
- Levels: One
- Stories: 1
Lot
- Size: 0.25 Acres
- Residential vegetation: Trees/Landscaped
Details
- Parcel number: 024426L408068.0180
- Zoning: RS-1
- Special conditions: None
Construction
Type & style
- Home type: SingleFamily
- Property subtype: Single Family Residence
Materials
- Block
- Foundation: Slab
- Roof: Shingle
Condition
- Completed
- New construction: Yes
- Year built: 2025
Details
- Builder model: LOT B
- Builder name: ALFE LLC
- Warranty included: Yes
Utilities & green energy
- Sewer: Septic Tank
- Water: Well
- Utilities for property: Other, Private
Community & HOA
Community
- Pet fee: $0 monthly
- Subdivision: LEHIGH ACRES
HOA
- Has HOA: No
Location
- Region: Lehigh Acres
Financial & listing details
- Price per square foot: $193/sqft
- Tax assessed value: $16,150
- Annual tax amount: $403
- Date on market: 11/11/2025
- Cumulative days on market: 347 days
- Listing terms: Cash,Conventional,FHA,USDA Loan,VA Loan
- Ownership: Fee Simple
- Total actual rent: 0
- Road surface type: Asphalt
Estimated market value
Not available
Estimated sales range
Not available
Not available
Price history
| Date | Event | Price |
|---|---|---|
| 11/12/2025 | Listed for sale | $314,999+1436.6%$193/sqft |
Source:  Stellar MLS #O6359692 Report a problem Stellar MLS #O6359692 Report a problem | ||
| 12/21/2023 | Sold | $20,500$13/sqft |
Source:  Florida Gulf Coast MLS #223076374 Report a problem Florida Gulf Coast MLS #223076374 Report a problem | ||
| 10/17/2023 | Listed for sale | $20,500+70.8%$13/sqft |
Source:  Florida Gulf Coast MLS #223076374 Report a problem Florida Gulf Coast MLS #223076374 Report a problem | ||
| 11/19/2021 | Sold | $12,000$7/sqft |
Source: Florida Gulf Coast MLS #221025061 Report a problem | ||
| 10/22/2021 | Pending sale | $12,000$7/sqft |
Source: Florida Gulf Coast MLS #221025061 Report a problem | ||
| 10/5/2021 | Price change | $12,000-11.1%$7/sqft |
Source: Florida Gulf Coast MLS #221025061 Report a problem | ||
| 9/14/2021 | Listed for sale | $13,500+68.8%$8/sqft |
Source: Florida Gulf Coast MLS #221025061 Report a problem | ||
| 5/25/2021 | Listing removed | -- |
Source: Florida Gulf Coast MLS #221025061 Report a problem | ||
| 4/23/2021 | Pending sale | $8,000$5/sqft |
Source: Florida Gulf Coast MLS #221025061 Report a problem | ||
| 4/2/2021 | Listed for sale | $8,000-49.1%$5/sqft |
Source: Florida Gulf Coast MLS #221025061 Report a problem | ||
| 8/11/2006 | Sold | $15,718$10/sqft |
Source: Public Record Report a problem | ||
Public tax history
| Year | Property taxes | Tax assessment |
|---|---|---|
| 2025 | $455 +12.6% | $16,150 +25.3% |
| 2024 | $404 +18.9% | $12,892 +63.5% |
| 2023 | $339 +12.3% | $7,885 +10% |
| 2022 | $302 +18.7% | $7,168 +103.6% |
| 2021 | $255 +2.2% | $3,520 +10% |
| 2020 | $249 +125.1% | $3,200 -15.8% |
| 2019 | $111 | $3,800 -15.6% |
| 2018 | $111 +5.4% | $4,500 +46.6% |
| 2017 | $105 +14.5% | $3,069 -22.5% |
| 2016 | $92 -0.8% | $3,960 +55.3% |
| 2015 | $93 +13.8% | $2,550 +6% |
| 2014 | $81 +25.2% | $2,405 +26.6% |
| 2013 | $65 +4.2% | $1,900 -9.5% |
| 2012 | $62 -3.7% | $2,100 -4.5% |
| 2011 | $65 -10.7% | $2,200 -15.4% |
| 2010 | $72 -15.4% | $2,600 -25.7% |
| 2009 | $86 -48.2% | $3,500 -61.1% |
| 2008 | $165 -57.7% | $9,000 -60.9% |
| 2007 | $390 -34.4% | $23,000 -34.7% |
| 2006 | $596 +759.5% | $35,200 +1253.8% |
| 2004 | $69 +83.3% | $2,600 +225% |
| 2003 | $38 -2% | $800 |
| 2002 | $39 | $800 |
| 2000 | -- | $800 |
Find assessor info on the county website
Monthly payment
Est. payment
Payment breakdown
Explore the cost of this home by adjusting the details. Changes won't be saved.Climate risks
Neighborhood: 33971


Similar homes
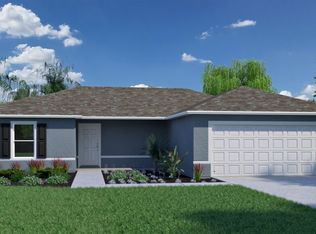
- $291,0003 bd2 ba1.3k sqft3112 40th St W, Lehigh Acres, FL 33971New Construction
 Florida Gulf Coast MLS
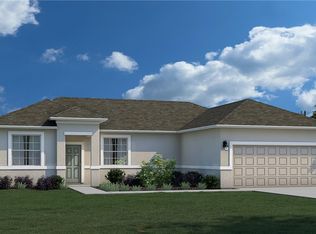
 - $320,0003 bd2 ba1.4k sqft2519 59th St W, Lehigh Acres, FL 33971New Construction
 Florida Gulf Coast MLS
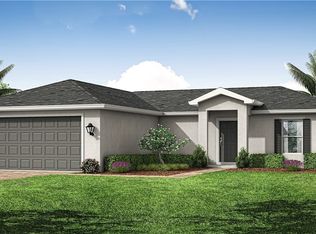
 - $308,9903 bd2 ba1.4k sqft3410 Joan Ave N, Lehigh Acres, FL 33971New Construction
 MLS ID #2026034978, Chris Morimanno, Coaston Realty LLC. Florida Gulf Coast MLS
 - $319,0003 bd2 ba1.5k sqft3004 39th St W, Lehigh Acres, FL 33971New Construction
 Florida Gulf Coast MLS
 - $354,4004 bd2 ba1.8k sqft3315 46th St W, Lehigh Acres, FL 33971New ConstructionMLS ID #2026028035, Patty Cortes, Adams Homes Realty Inc. Florida Gulf Coast MLS
- $339,9003 bd2 ba1.6k sqft3805 17th St W, Lehigh Acres, FL 33971New ConstructionMLS ID #2026030159, Stanley Bazelais, KW Elevate Luxury. Florida Gulf Coast MLS
- $349,4503 bd2 ba2k sqft2705 44th St W, Lehigh Acres, FL 33971New ConstructionMLS ID #2026028032, Patty Cortes, Adams Homes Realty Inc. Florida Gulf Coast MLS
- $308,9903 bd2 ba1.4k sqft417 Pinafore Ave, Lehigh Acres, FL 33974New ConstructionMLS ID #2026044027, Chris Morimanno, Coaston Realty LLC. Florida Gulf Coast MLS
- $315,9004 bd2 ba1.7k sqft486 Willowbrook Dr, Lehigh Acres, FL 33972New ConstructionMLS ID #2026028026, Patty Cortes, Adams Homes Realty Inc. Florida Gulf Coast MLS
- $273,9903 bd2 ba1.4k sqft3102 Hanna Ave N, Lehigh Acres, FL 33971New ConstructionMLS ID #2026021677, Chris Morimanno, Coaston Realty LLC. Florida Gulf Coast MLS
- $277,9903 bd2 ba1.4k sqft2802 Anita Ave N, Lehigh Acres, FL 33971New ConstructionMLS ID #2026025551, Chris Morimanno, Coaston Realty LLC. Florida Gulf Coast MLS
- $359,9004 bd2 ba1.7k sqftLehigh Acres, Lehigh Acres, FL 33971New Construction
 MLS ID #A12085176, Patricia Mendez Gutierrez, DMPP Real Estate and Investment Group. MIAMI
 - $359,9004 bd2 ba1.7k sqftLehigh Acres, Lehigh Acres, FL 33971New ConstructionMLS ID #A12085202, Patricia Mendez Gutierrez, DMPP Real Estate and Investment Group. MIAMI
- $328,6803 bd2 ba2k sqft563 Windermere Dr, Lehigh Acres, FL 33972New ConstructionMLS ID #2026028018, Patty Cortes, Adams Homes Realty Inc. Florida Gulf Coast MLS
- $344,9503 bd2 ba2k sqft500 Windermere Dr, Lehigh Acres, FL 33972New ConstructionMLS ID #2026027191, Patty Cortes, Adams Homes Realty Inc. Florida Gulf Coast MLS
- $379,9003 bd3 ba1.8k sqft306 Wellington Ave, Lehigh Acres, FL 33936New ConstructionMLS ID #2026044742, Ailyn Betancourt, Best Deals Realty LLC. Florida Gulf Coast MLS
