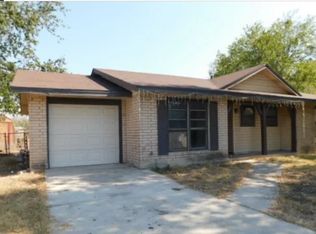
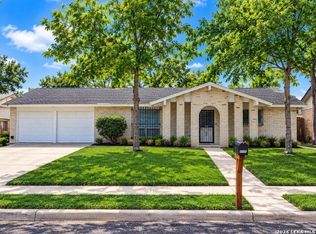
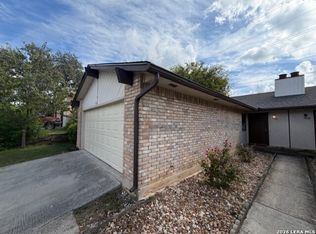
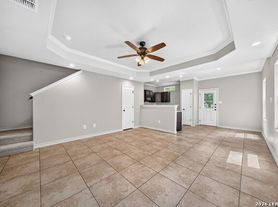
MOVE-IN READY! Conveniently located near major shopping, Randolph AFB, and Lackland Air Force Base, this charming two-story home is nestled on a quiet cul-de-sac in the desirable Winfield subdivision. The spacious kitchen features beautiful granite countertops and flows seamlessly into the open living area, highlighted by a striking stone fireplace. Multiple dining spaces provide the perfect setting for everyday living and entertaining guests. Upstairs, you'll find a versatile loft, a generously sized primary suite, and well-appointed secondary bedrooms. The backyard offers a covered patio and plenty of room to relax, entertain, or enjoy outdoor activities. Wood laminate and tile flooring extend throughout the downstairs living areas and loft, providing both durability and easy maintenance.
House for rent
Singlefamily
Available now
Air conditioner, central air
Dryer connection laundry
Garage parking
Central
What's special
Striking stone fireplaceVersatile loftBeautiful granite countertopsMultiple dining spacesQuiet cul-de-sacSpacious kitchenGenerously sized primary suite
- 33 days |
- -- |
- -- |
Zillow last checked:
Listing updated:
Travel times

Let’s turn your rent into credit progress
Build credit history with every on-time payment and get credit for the payment you’re already making.
Facts & features
Interior
Bedrooms & bathrooms
- Bedrooms: 4
- Bathrooms: 3
- Full bathrooms: 2
- 1/2 bathrooms: 1
Heating
- Central
Cooling
- Air Conditioner, Central Air
Appliances
- Included: Dryer, Refrigerator, Washer
- Laundry: Dryer Connection, Hookups, In Unit, Main Level, Washer Hookup
Features
- All Bedrooms Upstairs, Ceiling Fan(s), Eat-in Kitchen, Game Room, High Ceilings, Kitchen Island, One Living Area, Open Floorplan, Separate Dining Room, Two Eating Areas, Utility Room Inside, Walk-In Closet(s)
- Flooring: Carpet, Vinyl
Interior area
- Total interior livable area: 2,153 sqft
Property
Parking
- Parking features: Garage
- Has garage: Yes
- Details: Contact manager
Features
- Exterior features: All Bedrooms Upstairs, One Living Area, Playground, Separate Dining Room, Sport Court, Two Eating Areas, Utility Room Inside
- Pool features: Contact manager
Details
- Additional structures: Garage(s)
- Parcel number: 1065842
Construction
Type & style
- Home type: SingleFamily
- Architectural style: Traditional
- Property subtype: SingleFamily
Condition
- Year built: 2008
Community & HOA
Community
- Features: Playground
HOA
- Amenities included: Game Room
Location
- Region: Converse
Financial & listing details
- Lease term: Max # of Months (12),Min # of Months (12)
Nearby apartments for rent

Price history
| Date | Event | Price |
|---|---|---|
| 10/17/2026 | Listed for rent | $2,000+43%$1/sqft |
Source: LERA MLS #2024373 Report a problem | ||
| 3/17/2023 | Sold | -- |
Source:  LERA MLS #1667603 Report a problem | ||
| 3/4/2023 | Pending sale | $250,000$116/sqft |
Source:  RE/MAX International #1667603 Report a problem | ||
| 3/4/2023 | Contingent | $250,000$116/sqft |
Source: LERA MLS #1667603 Report a problem | ||
| 2/15/2023 | Listed for sale | $250,000+35.1%$116/sqft |
Source: LERA MLS #1667603 Report a problem | ||
| 1/30/2019 | Sold | -- |
Source: LERA MLS #1352216 Report a problem | ||
| 12/3/2018 | Listed for sale | $185,000$86/sqft |
Source: Opendoor #1352216 Report a problem | ||
| 11/7/2018 | Listing removed | $1,399$1/sqft |
Source: Zillow Rental Network Report a problem | ||
| 10/3/2018 | Listed for rent | $1,399+9.7%$1/sqft |
Source: HomeRiver San Antonio Report a problem | ||
| 10/4/2014 | Listing removed | $1,275$1/sqft |
Source: Boardwalk Real Property Management, Inc. Report a problem | ||
| 9/27/2014 | Listed for rent | $1,275$1/sqft |
Source: Boardwalk Real Property Management, Inc. Report a problem | ||
| 9/30/2012 | Listing removed | $1,275$1/sqft |
Source: Boardwalk Real Property Management, Inc. Report a problem | ||
| 9/29/2012 | Listed for rent | $1,275$1/sqft |
Source: Boardwalk Real Property Management, Inc. Report a problem | ||
| 9/10/2011 | Listing removed | $1,275$1/sqft |
Source: Boardwalk Real Property Mgmt. #911153 Report a problem | ||
| 9/3/2011 | Listed for rent | $1,275$1/sqft |
Source: RealRentals.com Report a problem | ||