Nestled in the charming Academy Gardens neighborhood, this wonderful twin home offers a perfect blend of modern comfort and timeless elegance. Built in 1960, this residence has been meticulously maintained, showcasing a property condition that is inviting you to experience a lifestyle of ease and sophistication. Step inside to discover a warm and inviting interior, where natural light dances through bay windows, illuminating the the plush carpeting, hardwood beneath, that grace the living spaces. The thoughtfully designed layout features three spacious bedrooms, providing ample room for relaxation and personalization. The heart of the home is the eat-in kitchen, a culinary haven equipped with your appliances, including a self-cleaning gas oven and range, a range hood, and a refrigerator that makes meal prep a delight. The bathrooms are designed with comfort in mind, featuring a walk-in shower that transforms your daily routine into a spa-like experience. Ceiling fans throughout the home enhance comfort, ensuring a refreshing atmosphere year-round. Venture downstairs to the fully finished basement, complete with an outside entrance and walkout level, offering endless possibilities for a home office, gym, or entertainment space. The convenience of a dedicated laundry area adds to the home's functionality, making chores a breeze. The sunroom will most likely become the hangout space for just about everyone overlooking a generous back yard completely fenced. Parking is a dream with an attached garage and additional driveway spaces, ensuring that you and your guests always have a place to park. The property is ideally located, with easy access to transportation options, including commuter rail stations and bus stops, making your daily commute effortless. Outside, the home is framed by a well-maintained exterior, inviting you to enjoy the tranquility of the neighborhood. While there is no pool, the surrounding area offers plenty of opportunities for outdoor activities and leisure. This residence is not just a house; it's a place to create lasting memories and enjoy a lifestyle of comfort and convenience. Experience the charm of Academy Gardens and make this beautiful property your new home.
Sold for $309,900
$309,900
3414 Aubrey Ave, Philadelphia, PA 19114
3beds
1,224sqft
Single Family Residence
Built in 1960
3,374 Square Feet Lot
$314,100 Zestimate®
$253/sqft
$2,447 Estimated rent
Home value
$314,100
$289,000 - $342,000
$2,447/mo
Zestimate® history
Owner options
List your home for rent
$2,447/mo
Rent Zestimate®
Find your next renter with Zillow Rental Manager. Plus, with online applications, you can quickly screen prospective tenants – for free.
$2,447/mo
Rent Zestimate®
Refinance and save
$1,900/mo
Est. payment
Refinancing to a lower rate could help reduce your monthly payments and save thousands over the life of the loan.
$1,900/mo
Est. payment
Explore your selling options
Work with a Zillow partner agent
Leverage their expertise and Zillow's premium Showcase listings to get your home seen by more buyers.
Get startedList with your own agent
Get your home in front of millions of buyers by listing it on Zillow.
Learn how to do itSell it yourself
Take full control of how buyers see your home on Zillow by listing For Sale by Owner (FSBO).
List your homeWhat's special
Three spacious bedroomsAttached garageFully finished basementEat-in kitchenRange hoodWell-maintained exteriorAdditional driveway spaces
Zillow last checked:
Listing updated:
Listed by:
Diane Mergard 267-872-2557,
RE/MAX 2000
Bought with:
Andres San Miguel Roman, RS376344
Home Solutions Realty Group
Source: Bright MLS,MLS#: PAPH2549292
Facts & features
Interior
Bedrooms & bathrooms
- Bedrooms: 3
- Bathrooms: 2
- Full bathrooms: 1
- 1/2 bathrooms: 1
- Main level bathrooms: 1
Rooms
- Room types: Living Room, Dining Room, Bedroom 2, Bedroom 3, Kitchen, Basement, Bedroom 1, Bathroom 1, Half Bath
Bedroom 1
- Level: Upper
Bedroom 2
- Level: Upper
Bedroom 3
- Level: Upper
Bathroom 1
- Level: Upper
Basement
- Level: Lower
Dining room
- Level: Main
Half bath
- Level: Main
Kitchen
- Level: Main
Living room
- Level: Main
Heating
- Forced Air, Natural Gas
Cooling
- Central Air, Ceiling Fan(s), Electric
Appliances
- Included: Dryer, Self Cleaning Oven, Oven/Range - Gas, Range Hood, Refrigerator, Washer, Gas Water Heater
- Laundry: In Basement
Features
- Bathroom - Walk-In Shower, Ceiling Fan(s), Eat-in Kitchen
- Flooring: Carpet, Hardwood, Luxury Vinyl, Wood
- Windows: Bay/Bow
- Basement: Exterior Entry,Concrete,Walk-Out Access,Finished
- Has fireplace: No
Interior area
- Total structure area: 1,224
- Total interior livable area: 1,224 sqft
- Finished area above ground: 1,224
Property
Parking
- Total spaces: 3
- Parking features: Built In, Driveway, Attached
- Attached garage spaces: 1
- Uncovered spaces: 2
Accessibility
- Accessibility features: None
Features
- Levels: Two
- Stories: 2
- Pool features: None
Lot
- Size: 3,374 Square Feet
Details
- Additional structures: Above Grade
- Parcel number: 572154712
- Zoning: RSA3
- Special conditions: Standard
Construction
Type & style
- Home type: SingleFamily
- Architectural style: AirLite
- Property subtype: Single Family Residence
- Attached to another structure: Yes
Materials
- Frame
- Foundation: Other
- Roof: Flat
Condition
- Very Good
- New construction: No
- Year built: 1960
Utilities & green energy
- Sewer: Public Sewer
- Water: Public
Community & HOA
Community
- Subdivision: Academy Gardens
HOA
- Has HOA: No
Location
- Region: Philadelphia
- Municipality: PHILADELPHIA
Financial & listing details
- Price per square foot: $253/sqft
- Tax assessed value: $291,700
- Annual tax amount: $4,083
- Date on market: 10/18/2025
- Listing agreement: Exclusive Right To Sell
- Listing terms: Cash,Conventional
- Inclusions: Refrigerator, Washer, Dryer All In As Is Condition
- Ownership: Fee Simple
Price history
| Date | Event | Price |
|---|---|---|
| 12/23/2025 | Sold | $309,900$253/sqft |
Source:  Bright MLS #PAPH2549292 Report a problem Bright MLS #PAPH2549292 Report a problem | ||
| 11/11/2025 | Pending sale | $309,900$253/sqft |
Source: Bright MLS #PAPH2549292 Report a problem | ||
| 10/30/2025 | Price change | $309,900-6.1%$253/sqft |
Source: Bright MLS #PAPH2549292 Report a problem | ||
| 10/18/2025 | Listed for sale | $329,900$270/sqft |
Source: Bright MLS #PAPH2549292 Report a problem | ||
Public tax history
| Year | Property taxes | Tax assessment |
|---|---|---|
| 2025 | $4,083 +22.6% | $291,700 +22.6% |
| 2024 | $3,330 | $237,900 |
| 2023 | $3,330 +22.9% | $237,900 |
| 2022 | $2,709 | -- |
| 2021 | $2,709 +6.2% | -- |
| 2018 | $2,550 +43.9% | -- |
| 2017 | $1,772 | -- |
| 2016 | $1,772 | -- |
| 2015 | $1,772 | -- |
| 2014 | $1,772 | $170,900 +662.9% |
| 2012 | -- | $22,400 |
Find assessor info on the county website
Neighborhood: Academy Gardens
Nearby homes
- $323,400-- bd-- ba1.2k sqft3412 Aubrey Ave, Philadelphia, PA 19114Off Market
- $309,800-- bd-- ba1.2k sqft3416 Aubrey Ave, Philadelphia, PA 19114Off Market
- $321,3003 bd2 ba1.2k sqft3418 Aubrey Ave, Philadelphia, PA 19114Off Market
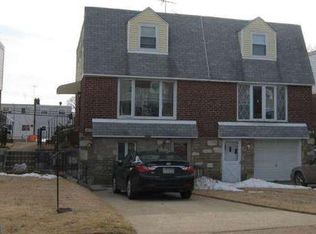
- $327,0003 bd2 ba1.2k sqft3410 Aubrey Ave, Philadelphia, PA 19114Sold
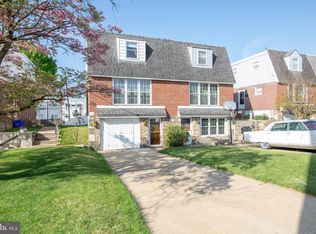
- $325,300-- bd-- ba1.2k sqft3408 Aubrey Ave, Philadelphia, PA 19114Off Market
- $309,700-- bd-- ba1.2k sqft3420 Aubrey Ave, Philadelphia, PA 19114Off Market
- $309,800-- bd-- ba1.2k sqft3406 Aubrey Ave, Philadelphia, PA 19114Off Market
- $309,800-- bd-- ba1.2k sqft3422 Aubrey Ave, Philadelphia, PA 19114Off Market
Nearby schools
GreatSchools rating
- 6/10Holme Thomas SchoolGrades: PK-8Distance: 2.3 mi
- 3/10Lincoln High SchoolGrades: PK,9-12Distance: 2.3 mi
Schools provided by the listing agent
- District: The School District Of Philadelphia
Source: Bright MLS. This data may not be complete. We recommend contacting the local school district to confirm school assignments for this home.
Get a cash offer in 3 minutes
Find out how much your home could sell for in as little as 3 minutes with a no-obligation cash offer.
Estimated market value
$314,100
Get a cash offer in 3 minutes
Find out how much your home could sell for in as little as 3 minutes with a no-obligation cash offer.
Estimated market value
$314,100
Nearby cities
Nearby neighborhoods
Nearby zip codes
Other Philadelphia Topics
