This amazing home is ready and waiting for its new owners. Perfect for the first-time home buyer or for someone looking to downsize, this 3-bedroom, 2-bathroom ranch is located in the NWAC school district. The moment you walk in the door it is evident that this home has been well cared for. The tiled entryway leads to the spacious great room with cathedral ceilings and gas fireplace. The dining area is open with a view to the backyard, with new sliding doors and hardwood floors. Enjoy cooking in the roomy kitchen that was just updated with a new gas range and microwave. The primary suite offers plenty of space with a walk-in closet, a private entrance to the backyard, and its own en-suite bathroom. The other 2 bedrooms are perfect for the kids, an office, or a guest room, whatever your needs may be. The washer and dryer stay with the home. Create your own outdoor getaway in your private, fenced-in backyard that recently had a new gate installed. This home is move-in ready. The roof, furnace, and water heater were all new within the last 6 years. This is a rare opportunity in northwest Allen County near schools, restaurants, and shopping. Schedule a tour today to see your new home.
Closed
$237,000
3414 Bramblewood Ln, Fort Wayne, IN 46818
3beds
1,254sqft
Single Family Residence
Built in 1999
7,840 Square Feet Lot
$263,000 Zestimate®
$--/sqft
$1,763 Estimated rent
Home value
$263,000
$250,000 - $276,000
$1,763/mo
Zestimate® history
Owner options
List your home for rent
$1,763/mo
Rent Zestimate®
Find your next renter with Zillow Rental Manager. Plus, with online applications, you can quickly screen prospective tenants – for free.
$1,763/mo
Rent Zestimate®
Refinance and save
$1,674/mo
Est. payment
Refinancing to a lower rate could help reduce your monthly payments and save thousands over the life of the loan.
$1,674/mo
Est. payment
Explore your selling options
Work with a Zillow partner agent
Leverage their expertise and Zillow's premium Showcase listings to get your home seen by more buyers.
Get startedList with your own agent
Get your home in front of millions of buyers by listing it on Zillow.
Learn how to do itSell it yourself
Take full control of how buyers see your home on Zillow by listing For Sale by Owner (FSBO).
List your homeWhat's special
Private entranceWalk-in closetTiled entrywayPrimary suiteSpacious great roomCathedral ceilingsHardwood floors
Zillow last checked:
Listing updated:
Listed by:
Bradley D Noll 260-710-7744,
Noll Team Real Estate
Bought with:
Jane Yoder, RB14041977
RE/MAX Results
RE/MAX Results
Source: IRMLS,MLS#: 202331497
Facts & features
Interior
Bedrooms & bathrooms
- Bedrooms: 3
- Bathrooms: 2
- Full bathrooms: 2
- Main level bedrooms: 3
Bedroom 1
- Level: Main
Bedroom 2
- Level: Main
Dining room
- Level: Main
- Area: 110
- Dimensions: 11 x 10
Kitchen
- Level: Main
- Area: 120
- Dimensions: 12 x 10
Living room
- Level: Main
- Area: 300
- Dimensions: 20 x 15
Heating
- Natural Gas, Forced Air
Cooling
- Central Air
Appliances
- Included: Disposal, Range/Oven Hk Up Gas/Elec, Dishwasher, Microwave, Refrigerator, Washer, Gas Cooktop, Dryer-Electric, Gas Oven, Gas Range, Gas Water Heater
- Laundry: Electric Dryer Hookup, Washer Hookup
Features
- 1st Bdrm En Suite, Ceiling Fan(s), Vaulted Ceiling(s), Laminate Counters, Tub/Shower Combination, Great Room
- Flooring: Hardwood, Carpet, Tile, Vinyl
- Doors: Six Panel Doors
- Windows: Window Treatments, Blinds
- Basement: Concrete
- Attic: Pull Down Stairs,Storage
- Number of fireplaces: 1
- Fireplace features: Family Room, Gas Log
Interior area
- Total structure area: 1,254
- Total interior livable area: 1,254 sqft
- Finished area above ground: 1,254
- Finished area below ground: 0
Property
Parking
- Total spaces: 2
- Parking features: Attached, Garage Door Opener, Concrete
- Attached garage spaces: 2
- Has uncovered spaces: Yes
Features
- Levels: One
- Stories: 1
- Fencing: Privacy,Wood
Lot
- Size: 7,840 Square Feet
- Dimensions: 60x130
- Features: Level, City/Town/Suburb
Details
- Parcel number: 020231352014.000091
Construction
Type & style
- Home type: SingleFamily
- Architectural style: Ranch,Traditional
- Property subtype: Single Family Residence
Materials
- Brick, Vinyl Siding
- Foundation: Slab
- Roof: Shingle
Condition
- New construction: No
- Year built: 1999
Utilities & green energy
- Electric: REMC
- Gas: NIPSCO
- Sewer: City
- Water: City
Community & HOA
Community
- Features: Playground, Sidewalks
- Security: Smoke Detector(s)
- Subdivision: Oak Glen
HOA
- Has HOA: Yes
- HOA fee: $130 annually
Location
- Region: Fort Wayne
Financial & listing details
- Tax assessed value: $227,300
- Annual tax amount: $1,816
- Date on market: 9/28/2023
Price history
| Date | Event | Price |
|---|---|---|
| 9/26/2023 | Sold | $237,000+5.3% |
Source:  IRMLS #202331497 Report a problem IRMLS #202331497 Report a problem | ||
| 9/1/2023 | Pending sale | $225,000 |
Source: IRMLS #202331497 Report a problem | ||
| 8/31/2023 | Listed for sale | $225,000+36.4% |
Source: IRMLS #202331497 Report a problem | ||
| 4/23/2020 | Sold | $164,900$131/sqft |
Source: Agent Provided Report a problem | ||
| 3/23/2020 | Listed for sale | $164,900+19.9%$131/sqft |
Source: Wieland Real Estate #202010729 Report a problem | ||
| 5/15/2017 | Sold | $137,500+14.7%$110/sqft |
Source: Agent Provided Report a problem | ||
| 9/20/2009 | Listing removed | $119,900$96/sqft |
Source: Fort Wayne Real Estate #200909694 Report a problem | ||
| 8/8/2009 | Listed for sale | $119,900$96/sqft |
Source: Fort Wayne Real Estate #200909694 Report a problem | ||
Public tax history
| Year | Property taxes | Tax assessment |
|---|---|---|
| 2025 | $2,367 +12% | $227,300 -1.3% |
| 2024 | $2,113 +16.4% | $230,300 +12.2% |
| 2023 | $1,816 +13.5% | $205,300 +16.8% |
| 2022 | $1,599 +7.9% | $175,800 +13.9% |
| 2021 | $1,482 +2.8% | $154,300 +8.2% |
| 2020 | $1,441 +6.6% | $142,600 +2.7% |
| 2019 | $1,352 +10.8% | $138,800 +5.6% |
| 2018 | $1,221 +3.7% | $131,400 +9% |
| 2017 | $1,178 +2.2% | $120,600 +3.7% |
| 2016 | $1,153 +1.4% | $116,300 +2.3% |
| 2014 | $1,137 +6.5% | $113,700 +6.5% |
| 2013 | $1,068 -2.8% | $106,800 -2.8% |
| 2011 | $1,099 | $109,900 +3% |
| 2010 | -- | $106,700 -0.8% |
| 2007 | -- | $107,600 +12.6% |
| 2005 | -- | $95,600 |
| 2004 | -- | $95,600 +67.4% |
| 2001 | -- | $57,100 |
Find assessor info on the county website
Neighborhood: 46818
Nearby homes
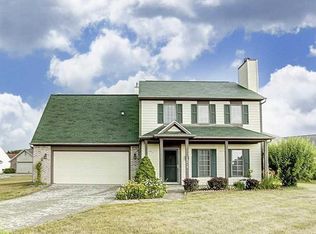
- $284,0004 bd3 ba1.7k sqft10416 Clay Spring Pl, Fort Wayne, IN 46818Off Market
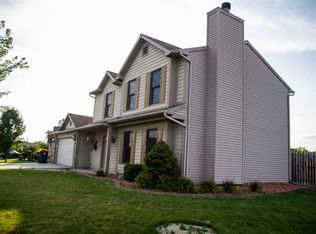
- $282,2003 bd3 ba1.6k sqft3408 Bramblewood Ln, Fort Wayne, IN 46818Off Market
- $318,5004 bd3 ba1.9k sqft10428 Clay Spring Pl, Fort Wayne, IN 46818Off Market
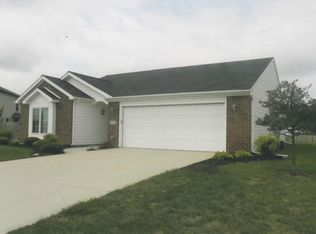
- $263,0003 bd2 ba1.4k sqft10423 Verbena Ln, Fort Wayne, IN 46818Off Market
- $276,5003 bd3 ba1.6k sqft3419 Bramblewood Ln, Fort Wayne, IN 46818Off Market
- $370,0004 bd3 ba2.8k sqft3413 Bramblewood Ln, Fort Wayne, IN 46818Off Market
- $315,6004 bd2 ba1.9k sqft10431 Verbena Ln, Fort Wayne, IN 46818Off Market
- $273,5003 bd3 ba1.6k sqft3407 Bramblewood Ln, Fort Wayne, IN 46818Sold
Nearby schools
GreatSchools rating
- 6/10Hickory Center Elementary SchoolGrades: PK-5Distance: 0.5 mi
- 7/10Carroll Middle SchoolGrades: 6-8Distance: 1.7 mi
- 9/10Carroll High SchoolGrades: 9-12Distance: 0.9 mi
Schools provided by the listing agent
- Elementary: Hickory Center
- Middle: Carroll
- High: Carroll
- District: Northwest Allen County
Source: IRMLS. This data may not be complete. We recommend contacting the local school district to confirm school assignments for this home.


Get pre-qualified for a loan
At Zillow Home Loans, we can pre-qualify you in as little as 5 minutes with no impact to your credit score.An equal housing lender. NMLS #10287.
Sell for more on Zillow
Get a Zillow Showcase℠ listing at no additional cost and you could sell for .
$263,000
2% more
+$5,260
With Zillow Showcase(estimated)
$268,260
- Indiana
- Allen County
- Fort Wayne
- 46818
- 3414 Bramblewood Ln
Nearby cities
Nearby neighborhoods
Nearby zip codes
Other Fort Wayne Topics
