Ready for your furniture, 2 bedrooms and 1 custom build bathroom, ceramic surround bathtub, heat lamps. Home has been completely updated with Kitchen installed Diamond Limestone cabinets, Daylight ceramic Quartz counters, farm apron sink, Living room has surround sound system. Windows are Window World Series 6000, triple pane. Come see for yourself! Driveway is shared. View the pictures!
Sold for $150,000
$150,000
3414 Broad Ave, Altoona, PA 16601
2beds
1,356sqft
Single Family Residence
Built in 1950
4,791 Square Feet Lot
$172,600 Zestimate®
$111/sqft
$1,003 Estimated rent
Home value
$172,600
$162,000 - $183,000
$1,003/mo
Zestimate® history
Owner options
List your home for rent
$1,003/mo
Rent Zestimate®
Find your next renter with Zillow Rental Manager. Plus, with online applications, you can quickly screen prospective tenants – for free.
$1,003/mo
Rent Zestimate®
Refinance and save
$1,008/mo
Est. payment
Refinancing to a lower rate could help reduce your monthly payments and save thousands over the life of the loan.
$1,008/mo
Est. payment
Explore your selling options
Work with a Zillow partner agent
Leverage their expertise and Zillow's premium Showcase listings to get your home seen by more buyers.
Get startedList with your own agent
Get your home in front of millions of buyers by listing it on Zillow.
Learn how to do itSell it yourself
Take full control of how buyers see your home on Zillow by listing For Sale by Owner (FSBO).
List your homeWhat's special
Zillow last checked:
Listing updated:
Listed by:
Dolores Capriotti 814-934-3054,
Re/max Results Realty Group
Bought with:
Marcy Clapper, RS357031
Howard Hanna Bardell Realty Altoona
Source: AHAR,MLS#: 74159
Facts & features
Interior
Bedrooms & bathrooms
- Bedrooms: 2
- Bathrooms: 1
- Full bathrooms: 1
Primary bedroom
- Description: Carpet, 2 Closets Shelving, Built In Book Case
- Level: Second
- Area: 262.64 Square Feet
- Dimensions: 19.6 x 13.4
Bedroom 2
- Description: Carpet, Pull Down Attic, Closet
- Level: Second
- Area: 152.76 Square Feet
- Dimensions: 13.4 x 11.4
Bathroom 1
- Description: Custom Built, Cabinets, Ceramic Floor
- Level: Second
- Area: 58.88 Square Feet
- Dimensions: 9.2 x 6.4
Dining room
- Description: Hardwood Floors
- Level: Main
- Area: 152.76 Square Feet
- Dimensions: 11.4 x 13.4
Kitchen
- Description: Granite Counters, Ceramic B/S And Flr
- Level: Main
- Area: 144.53 Square Feet
- Dimensions: 14.9 x 9.7
Living room
- Description: Carpet, Surround Sound System
- Level: Main
- Area: 219.76 Square Feet
- Dimensions: 13.4 x 16.4
Heating
- Forced Air, Hot Water, Natural Gas
Cooling
- Window Unit(s)
Appliances
- Included: Range, Microwave, Freezer, Oven, Refrigerator
Features
- Ceiling Fan(s)
- Flooring: Carpet, Ceramic Tile, Hardwood, Laminate
- Windows: Insulated Windows
- Basement: Partially Finished
- Has fireplace: Yes
- Fireplace features: None
Interior area
- Total structure area: 1,356
- Total interior livable area: 1,356 sqft
- Finished area above ground: 1,248
- Finished area below ground: 108
Property
Parking
- Total spaces: 1
- Parking features: Detached, Garage, Garage Door Opener
- Garage spaces: 1
Features
- Levels: Two
- Patio & porch: Covered, Porch
- Exterior features: None
- Pool features: None
- Fencing: None
Lot
- Size: 4,791 Square Feet
- Features: Level
Details
- Additional structures: Garage(s), Shed(s)
- Parcel number: 01.1223..002.0000
- Zoning: Residential
- Special conditions: Standard
- Other equipment: None
Construction
Type & style
- Home type: SingleFamily
- Architectural style: Traditional
- Property subtype: Single Family Residence
Materials
- Wood Siding
- Foundation: Block
- Roof: Shingle
Condition
- Year built: 1950
Utilities & green energy
- Sewer: Public Sewer
- Water: Public
- Utilities for property: Electricity Connected
Community & HOA
Community
- Subdivision: None
HOA
- Has HOA: No
Location
- Region: Altoona
Financial & listing details
- Price per square foot: $111/sqft
- Tax assessed value: $93,500
- Annual tax amount: $1,393
- Date on market: 3/11/2024
- Listing terms: Commercial,Conventional,FHA,VA Loan
- Inclusions: Stove S/S, refrigerator s/s, garden window, dishwasher, W/D, freezer in basement, lawn mower, leaf blower, weed trimmer, surround sound system in LVRM. Taxes are 2023 for County and 2024 City Taxes. Deeded Share Driveway Agreement.
Price history
| Date | Event | Price |
|---|---|---|
| 5/16/2024 | Sold | $150,000+7.1%$111/sqft |
Source:  AHAR #74159 Report a problem AHAR #74159 Report a problem | ||
| 3/11/2024 | Listed for sale | $140,000$103/sqft |
Source: AHAR #74159 Report a problem | ||
Public tax history
| Year | Property taxes | Tax assessment |
|---|---|---|
| 2025 | $1,786 +13% | $93,500 |
| 2024 | $1,580 +7.9% | $93,500 |
| 2023 | $1,464 +1.5% | $93,500 |
| 2022 | $1,443 | $93,500 |
| 2021 | $1,443 +0.1% | $93,500 |
| 2020 | $1,441 +5.3% | $93,500 |
| 2018 | $1,368 | $93,500 |
| 2017 | -- | $93,500 +1235.7% |
| 2016 | -- | $7,000 |
| 2015 | $224 | $7,000 |
Find assessor info on the county website
Neighborhood: Eldorado
Nearby homes
- $---- bd-- ba-- sqft3414 Broad Ave, Altoona, PA 16601Off Market
- $133,800-- bd-- ba1.7k sqft3416 Broad Ave, Altoona, PA 16601Off Market
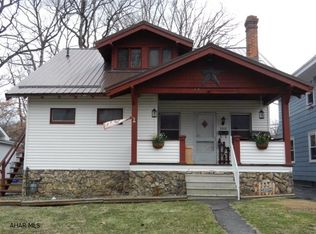
- $185,0003 bd1 ba1.6k sqft3400 Broad Ave, Altoona, PA 16601Sold
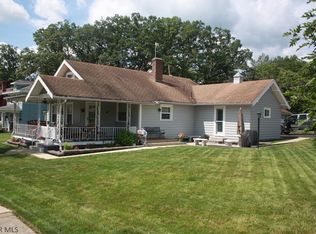
- $170,800-- bd-- ba-- sqft3422 Broad Ave, Altoona, PA 16601Off Market
- $143,000-- bd-- ba1k sqft873 Waterloo Rd, Altoona, PA 16601Off Market
- $85,000-- bd-- ba1.2k sqft3417 Broad Ave, Altoona, PA 16601Sold
- $168,100-- bd-- ba-- sqft3409 Broad Ave, Altoona, PA 16601Off Market
- $--4 bd1 ba1.8k sqft3421 Broad Ave, Altoona, PA 16601Auction
Nearby schools
GreatSchools rating
- 9/10Baker Elementary SchoolGrades: K-5Distance: 0.8 mi
- 5/10Altoona Area Jr High SchoolGrades: 6-8Distance: 1.6 mi
- 3/10Altoona Area High SchoolGrades: 6-12Distance: 1.7 mi


Get pre-qualified for a loan
At Zillow Home Loans, we can pre-qualify you in as little as 5 minutes with no impact to your credit score.An equal housing lender. NMLS #10287.
- Pennsylvania
- Blair County
- Altoona
- 16601
- Eldorado
- 3414 Broad Ave
Nearby cities
Nearby neighborhoods
Nearby zip codes
Other Altoona Topics
