Skip main navigation
Sold for $85,000
  • $85,000

    3414 Chatford Dr, Holiday, FL 34690

    2beds
    1,056sqft
    Mobile Home
    Built in 1980
    4,750 Square Feet Lot
    $83,300 Zestimate®
    $80/sqft
    $1,579 Estimated rent

    Home value

    $83,300

    $75,000 - $92,000

    $1,579/mo

    Zestimate® history
    Loading
    Loading...

    Owner options

    List your home for rent

    $1,579/mo

    Rent Zestimate®

    Find your next renter with Zillow Rental Manager. Plus, with online applications, you can quickly screen prospective tenants – for free.

    Learn more

    $1,579/mo

    Rent Zestimate®

    Refinance and save

    $625/mo

    Est. payment

    Refinancing to a lower rate could help reduce your monthly payments and save thousands over the life of the loan.

    See today's rates

    $625/mo

    Est. payment

    Explore your selling options

    Work with a Zillow partner agent

    Leverage their expertise and Zillow's premium Showcase listings to get your home seen by more buyers.

    Get started

    List with your own agent

    Get your home in front of millions of buyers by listing it on Zillow.

    Learn how to do it

    Sell it yourself

    Take full control of how buyers see your home on Zillow by listing For Sale by Owner (FSBO).

    List your home

    What's special

    Great floorplanYear-round heated pool
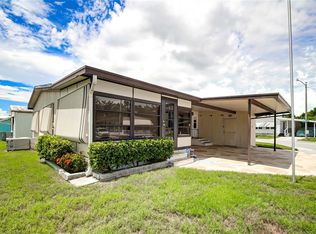
    Price reduced! HOME BEING SOLD AS IS, WITH RIGHT TO INSPECT. Seller has never lived at the property and has no knowledge of the condition of the property. This is an estate property sale. No sellers' disclosures for that reason. Buyers to verify all information which is deemed to be accurate. YOU OWN THE LAND! Golf cart friendly community. Home features a great floorplan, needs a little TLC. Home is in a 55+ Active Community with year-round Heated Pool, Shuffleboard, and low maintenance. HOA fee is $ 143 monthly which includes ground maintenance, private roads, Clubhouse, Pool, Reserve fund, Trash removal. Come check this property out. This can be yours soon. Measurements are approx.

    Zillow last checked:

    Listing updated:

    Listed by:

    Stella Wooster 727-247-2790,

    CITY BREEZE ACTION REALTY 727-372-9000

    Bought with:

    Stella Wooster, 621928

    CITY BREEZE ACTION REALTY

    Source: Stellar MLS,MLS#: TB8347038MLS LogoOriginating MLS: Suncoast Tampa

    Facts & features

    Interior

    Bedrooms & bathrooms
    • Bedrooms: 2
    • Bathrooms: 2
    • Full bathrooms: 2
    Primary bedroom
    • Features: Walk-In Closet(s)
    • Level: First
    Bedroom 2
    • Features: Built-in Closet
    • Level: First
    • Area: 110 Square Feet
    • Dimensions: 11x10
    Balcony porch lanai
    • Level: First
    • Area: 180 Square Feet
    • Dimensions: 15x12
    Dining room
    • Level: First
    • Area: 90 Square Feet
    • Dimensions: 10x9
    Kitchen
    • Level: First
    • Area: 99 Square Feet
    • Dimensions: 11x9
    Living room
    • Level: First
    • Area: 168 Square Feet
    • Dimensions: 14x12
    Heating
    • Central, Electric
    Cooling
    • Central Air
    Appliances
    • Included: Dryer, Electric Water Heater, Range, Refrigerator, Washer
    • Laundry: Outside
    Features
    • Ceiling Fan(s), L Dining, Living Room/Dining Room Combo, Open Floorplan, Primary Bedroom Main Floor, Walk-In Closet(s)
    • Flooring: Carpet, Linoleum
    • Windows: Window Treatments
    • Basement: Crawl Space
    • Has fireplace: No
    Interior area
    • Total structure area: 1,750
    • Total interior livable area: 1,056 sqft

    Property

    Parking
    • Total spaces: 2
    • Parking features: Deeded, Driveway, Parking Pad, Tandem
    • Carport spaces: 2
    • Has uncovered spaces: Yes
    Features
    • Levels: One
    • Stories: 1
    • Exterior features: Lighting, Sidewalk, Storage
    Lot
    • Size: 4,750 Square Feet
    • Dimensions: 50 x 90
    • Features: In County, Landscaped, Level, Near Public Transit, Sidewalk
    • Residential vegetation: Mature Landscaping
    Details
    • Additional structures: Shed(s)
    • Parcel number: 162619060A000001580
    • Zoning: RMH
    • Special conditions: None

    Construction

    Type & style
    • Home type: MobileManufactured
    • Architectural style: Other
    • Property subtype: Mobile Home
    Materials
    • Other
    • Foundation: Crawlspace
    • Roof: Other
    Condition
    • Completed
    • New construction: No
    • Year built: 1980

    Utilities & green energy

    • Sewer: Public Sewer
    • Water: Public
    • Utilities for property: Cable Connected, Electricity Connected, Public, Sewer Connected, Street Lights, Underground Utilities

    Community & HOA

    Community
    • Features: Association Recreation - Owned, Buyer Approval Required, Clubhouse, Deed Restrictions, Golf Carts OK, Pool, Sidewalks, Special Community Restrictions, Wheelchair Access
    • Pet fee: $0 monthly
    • Senior community: Yes
    • Subdivision: TANGLEWOOD MOBILE VILLAGE
    HOA
    • Has HOA: Yes
    • Amenities included: Clubhouse, Fence Restrictions, Lobby Key Required, Pool, Recreation Facilities, Shuffleboard Court, Vehicle Restrictions
    • Services included: Common Area Taxes, Community Pool, Reserve Fund, Maintenance Grounds, Pool Maintenance, Private Road, Recreational Facilities, Trash
    • HOA fee: $143 monthly
    • HOA name: Qualified Management
    • HOA phone: 727-869-9700
    Location
    • Region: Holiday

    Financial & listing details

    • Price per square foot: $80/sqft
    • Tax assessed value: $79,052
    • Annual tax amount: $513
    • Date on market: 2/5/2025
    • Cumulative days on market: 118 days
    • Listing terms: Cash
    • Ownership: Fee Simple
    • Total actual rent: 0
    • Electric utility on property: Yes
    • Road surface type: Paved, Asphalt
    • Body type: Double Wide

    Price history

    DateEventPrice
    6/17/2025Sold$85,000-19%$80/sqft
    Source: Stellar MLS #TB8347038 Report a problem
    6/4/2025Pending sale$105,000$99/sqft
    Source: Stellar MLS #TB8347038 Report a problem
    5/7/2025Price change$105,000-4.5%$99/sqft
    Source: Stellar MLS #TB8347038 Report a problem
    3/6/2025Price change$110,000-11.6%$104/sqft
    Source: Stellar MLS #TB8347038 Report a problem
    2/5/2025Listed for sale$124,500+156.7%$118/sqft
    Source: Stellar MLS #TB8347038 Report a problem
    3/27/2003Sold$48,500$46/sqft
    Source: Public Record Report a problem

    Public tax history

    YearProperty taxesTax assessment
    2024$543 +6%$45,140
    2023$513 +10.6%$45,140 +3%
    2022$464 +5.1%$43,830 +6.1%
    2021$441 +3.7%$41,320 +1.4%
    2020$425 +4.7%$40,750 +2.3%
    2019$406 $39,840 +1.9%
    2018$406 +4.6%$39,101
    2017$388 +2.3%$39,101 +4.2%
    2016$379 +15.5%$37,509 +0.7%
    2015$328 +0.5%$37,248 -1.9%
    2014$327 $37,964 +1.3%
    2013-- $37,495 -1.8%
    2012-- $38,180 -4.2%
    2011-- $39,861 -1.8%
    2010-- $40,598 -7.7%
    2009-- $43,999 -13.9%
    2008-- $51,125 -10.2%
    2007-- $56,933 +5.5%
    2006-- $53,945 +11.3%
    2005-- $48,451 +12.6%
    2004-- $43,047 +25.4%
    2003-- $34,335 +1.4%
    2002-- $33,875 +11%
    2000-- $30,512
    1999-- $30,512
    Find assessor info on the county website

    Neighborhood: Tanglewood

    Nearby schools

    GreatSchools rating
    Get a cash offer in 3 minutes
    Find out how much your home could sell for in as little as 3 minutes with a no-obligation cash offer.
    Estimated market value
    $83,300
    Get a cash offer in 3 minutes
    Find out how much your home could sell for in as little as 3 minutes with a no-obligation cash offer.
    Estimated market value
    $83,300