Truly one-of-a-kind custom home situated on a desirable south-facing cul-de-sac lot in Fossil Lake Ranch. Originally built as the personal residence of a local custom home builder, this property showcases exceptional craftsmanship and thoughtful upgrades throughout. Ideally located within minutes of Zach Elementary, Preston and Kinard Middle Schools, and Fossil Ridge High School, this home offers convenience for all grade levels. A standout feature of this residence is the impressive heated and fully insulated RV/boat/car garage, designed with unmatched functionality. It includes an oversized 54-foot third bay, a 10' x 12' door, an RV dump station, water spigot, and floor drain. Lift-Master shaft-drive garage door openers pair with the option to purchase two car lifts, expanding the garage to a 7 car setup. The exterior is equally well cared for, featuring fresh paint and Class 4 Duration impact-resistant roof (2018). The seamless, no-lip driveway entry provides smooth, easy access. Inside, the home offers a thoughtful and inviting layout, beginning with the main-floor primary suite, which boasts an expansive walk-in closet complete with an island, abundant shelving, and a built-in ironing board. The chef-sized kitchen with an eat-in area provides ample space for cooking and gathering. Upstairs, a flexible loft/office/bedroom adds versatility for work, guests, or hobbies. The finished basement extends the living space with two additional bedrooms, a 3/4 bath, laundry hook-ups in the furnace room, and an expansive recreation area ideal for pool, ping-pong, gaming, or a home theater. A commercial-grade hot water heater and a 2024 Carrier furnace and A/C system add comfort and long-term reliability. Outdoors, the backyard features a private basketball court, offering a great space for recreation and entertainment. With unmatched garage capabilities, quality construction, and premium features throughout, this exceptional property is truly one you won't want to miss.
Sold for $1,100,000
Zillow last checked:
Listing updated:
Bought with:
The Galbate Team
Group Harmony
Source: IRES as distributed by MLS GRID,MLS#: 1047610
Price history
| Date | Event | Price |
|---|---|---|
| 2/20/2026 | Sold | $1,100,000-7.6%$272/sqft |
Source:  IRES as distributed by MLS GRID #1047610 Report a problem IRES as distributed by MLS GRID #1047610 Report a problem | ||
| 2/3/2026 | Listed for sale | $1,190,000$294/sqft |
Source: IRES as distributed by MLS GRID #1047610 Report a problem | ||
| 1/23/2026 | Pending sale | $1,190,000$294/sqft |
Source:  REcolorado as distributed by MLS GRID #IR1047610 Report a problem REcolorado as distributed by MLS GRID #IR1047610 Report a problem | ||
| 1/19/2026 | Listing removed | $1,190,000$294/sqft |
Source: IRES as distributed by MLS GRID #1047610 Report a problem | ||
| 12/12/2025 | Pending sale | $1,190,000$294/sqft |
Source: REcolorado as distributed by MLS GRID #IR1047610 Report a problem | ||
| 11/20/2025 | Listed for sale | $1,190,000+152.1%$294/sqft |
Source: REcolorado as distributed by MLS GRID #IR1047610 Report a problem | ||
| 6/4/2010 | Sold | $472,000-1.6%$117/sqft |
Source: Public Record Report a problem | ||
| 11/21/2009 | Listing removed | $479,900$118/sqft |
Source: JoAnn Johnston #582938 Report a problem | ||
| 8/30/2009 | Price change | $479,900-2%$118/sqft |
Source: JoAnn Johnston #582938 Report a problem | ||
| 5/16/2009 | Price change | $489,900-2%$121/sqft |
Source: JoAnn Johnston #582938 Report a problem | ||
| 10/18/2008 | Listed for sale | $499,900+9.9%$123/sqft |
Source: Keller Williams Realty #582938 Report a problem | ||
| 4/18/2007 | Sold | $455,000+9.9%$112/sqft |
Source: Public Record Report a problem | ||
| 9/2/2003 | Sold | $414,125$102/sqft |
Source: Public Record Report a problem | ||
Nearby homes
- $924,2004 bd2 ba4.3k sqft3408 Copper Spring Dr, Fort Collins, CO 80528Off Market
- $1,125,0005 bd4 ba4.4k sqft3420 Copper Spring Dr, Fort Collins, CO 80528Sold
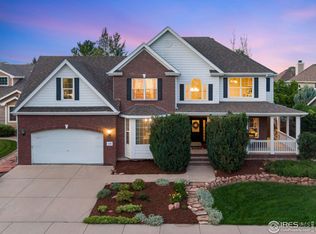
- $930,3004 bd3 ba4.4k sqft3503 Muskrat Creek Dr, Fort Collins, CO 80528Off Market
- $1,004,1005 bd4 ba2.9k sqft3509 Muskrat Creek Dr, Fort Collins, CO 80528Off Market
Get a cash offer in 3 minutes
Find out how much your home could sell for in as little as 3 minutes with a no-obligation cash offer.
Estimated market value
$1,094,200
