Located in the desirable Biltmore area of Paradise Valley, this inviting home offers spectacular views and a rare opportunity. The residence has been thoughtfully renovated with quality finishes, including hickory flooring, solid cherry cabinetry, Pella windows and doors, and a well-appointed chef's kitchen featuring a Wolf gas range, warming drawer, Sub-Zero refrigerator and freezer, wine storage, slab granite countertops, and convenient pullout shelving. A beautiful guest casita with a full bathroom provides ideal accommodations for visitors, a private office, or flexible additional living space. The outdoor areas include an intimate entry courtyard with a fountain and a low-maintenance backyard with mature landscaping and a fire pit. The home's distinctive slump-block architecture adds warmth and character, while the extraordinary lot and views offer exciting potential to further enhance the existing residence or create something entirely your own. Ideally located near the airport, downtown sporting events, shopping, dining, and many of the Valley's best amenities.
For sale
Price cut: $100K (8/6)
$3,200,000
3414 E MARLETTE Avenue, Paradise Valley, AZ 85253
5beds
3,644sqft
Single Family Residence
Built in 1974
0.97 Acres Lot
$-- Zestimate®
$878/sqft
$-- HOA
What's special
Spectacular viewsWarming drawerSub-zero refrigerator and freezerSolid cherry cabinetryExtraordinary lot and viewsPella windows and doorsSlab granite countertops
- 62 days
- 723
- 30
Zillow last checked:
Listing updated:
Listed by:
Michelle Kort 602-750-2520,
Compass,
Samantha Riley Kates 602-384-4660,
Compass
Source: ARMLS,MLS#: 7051038
Facts & features
Interior
Bedrooms & bathrooms
- Bedrooms: 5
- Bathrooms: 4
- Full bathrooms: 4
Heating
- Electric, Natural Gas
Cooling
- Central Air, Ceiling Fan(s), Wall/Window Unit(s)
Appliances
- Included: Water Softener Owned, Refrigerator, Built-in Microwave, Dishwasher, Disposal, Gas Range, Gas Oven
- Laundry: Inside
Features
- High Speed Internet, Granite Counters, Double Vanity, Breakfast Bar, Kitchen Island, Pantry, Full Bth Master Bdrm, Separate Shwr & Tub
- Flooring: Tile, Wood
- Windows: Double Pane Windows
- Has basement: No
- Number of fireplaces: 2
- Fireplace features: Fire Pit, Exterior Fireplace, Family Room, Gas
Interior area
- Total structure area: 3,644
- Total interior livable area: 3,644 sqft
Property
Parking
- Total spaces: 2
- Parking features: Garage Door Opener, Direct Access, Circular Driveway, Attch'd Gar Cabinets, Side Vehicle Entry
- Garage spaces: 2
Features
- Stories: 1
- Patio & porch: Covered, Patio
- Exterior features: Storage, Built-in Barbecue
- Has private pool: Yes
- Pool features: Outdoor Pool
- Spa features: None
- Fencing: Block
- Has view: Yes
- View description: Mountain(s)
Lot
- Size: 0.97 Acres
- Features: North/South Exposure, Sprinklers In Rear, Sprinklers In Front, Desert Back, Desert Front, Cul-De-Sac, Natural Desert Front
Details
- Parcel number: 16405024
Construction
Type & style
- Home type: SingleFamily
- Architectural style: Ranch
- Property subtype: Single Family Residence
Materials
- Painted, Stone, Slump Block
- Roof: Tile,Foam
Condition
- Year built: 1974
Utilities & green energy
- Sewer: Public Sewer
- Water: City Water
Green energy
- Energy efficient items: Multi-Zones
Community & HOA
Community
- Security: Security System Owned
- Subdivision: MIRADA LOS ARCOS PHASE 2
HOA
- Has HOA: No
- Services included: No Fees
Location
- Region: Paradise Valley
Financial & listing details
- Price per square foot: $878/sqft
- Tax assessed value: $1,869,200
- Annual tax amount: $9,814
- Date on market: 7/9/2026
- Cumulative days on market: 62 days
- Listing terms: Cash,Conventional
- Ownership: Fee Simple
Estimated market value
Not available
Estimated sales range
Not available
Not available
Price history
| Date | Event | Price |
|---|---|---|
| 8/6/2026 | Price change | $3,200,000-3%$878/sqft |
Source:  ARMLS #7051038 Report a problem ARMLS #7051038 Report a problem | ||
| 7/9/2026 | Listed for sale | $3,300,000+14.8%$906/sqft |
Source: ARMLS #7051038 Report a problem | ||
| 1/23/2024 | Listing removed | $2,875,000$789/sqft |
Source: ARMLS #6470596 Report a problem | ||
| 12/7/2022 | Listing removed | $2,875,000$789/sqft |
Source: ARMLS #6470596 Report a problem | ||
| 10/2/2022 | Listed for sale | $2,875,000+204.9%$789/sqft |
Source: ARMLS #6470596 Report a problem | ||
| 10/6/2016 | Sold | $943,000-5.2%$259/sqft |
Source: ARMLS #5320618 Report a problem | ||
| 8/17/2016 | Pending sale | $995,000$273/sqft |
Source: Coldwell Banker Residential Brokerage - Biltmore-Paradise Valley #5320618 Report a problem | ||
| 6/1/2016 | Price change | $995,000-9.5%$273/sqft |
Source: Coldwell Banker Residential Brokerage - Biltmore-Paradise Valley #5320618 Report a problem | ||
| 2/24/2016 | Price change | $1,099,000-8.3%$302/sqft |
Source: Coldwell Banker Residential Brokerage - Biltmore-Paradise Valley #5320618 Report a problem | ||
| 1/5/2016 | Price change | $1,199,000-7.8%$329/sqft |
Source: Coldwell Banker Residential Brokerage - Biltmore-Paradise Valley #5320618 Report a problem | ||
| 8/14/2015 | Listed for sale | $1,300,000$357/sqft |
Source: Coldwell Banker Residential Brokerage #5320618 Report a problem | ||
Public tax history
| Year | Property taxes | Tax assessment |
|---|---|---|
| 2025 | $9,814 +3.9% | $186,920 -0.3% |
| 2024 | $9,443 +0.7% | $187,480 +126.8% |
| 2023 | $9,376 +4.3% | $82,659 -11.4% |
| 2022 | $8,988 -1.5% | $93,330 +2.1% |
| 2021 | $9,124 +0.1% | $91,370 +2.4% |
| 2020 | $9,117 +1.9% | $89,250 +6.5% |
| 2019 | $8,950 | $83,810 -0.5% |
| 2018 | $8,950 +4.3% | $84,230 +3.8% |
| 2017 | $8,581 -11.3% | $81,160 +10.3% |
| 2016 | $9,670 +28.1% | $73,610 |
| 2015 | $7,551 | $73,610 +12.8% |
| 2014 | -- | $65,270 -0.5% |
| 2013 | -- | $65,580 +5.7% |
| 2012 | -- | $62,020 -10.9% |
| 2011 | -- | $69,570 -23.4% |
| 2010 | -- | $90,770 -14.3% |
| 2009 | -- | $105,870 -4% |
| 2008 | -- | $110,300 +25% |
| 2007 | -- | $88,250 +62.2% |
| 2006 | -- | $54,400 |
| 2005 | -- | $54,400 -1.7% |
| 2004 | -- | $55,350 |
| 2003 | -- | $55,350 +26.7% |
| 2002 | -- | $43,700 |
Find assessor info on the county website
Monthly payment
Est. payment
Payment breakdown
Explore the cost of this home by adjusting the details. Changes won't be saved.Climate risks
Neighborhood: 85253
Nearby schools
Schools provided by the listing agent
- Elementary: Biltmore Preparatory Academy
- Middle: Biltmore Preparatory Academy
- High: Camelback High School
- District: Creighton Elementary District
Source: ARMLS. This data may not be complete. We recommend contacting the local school district to confirm school assignments for this home.
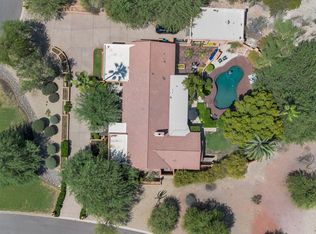
- $3,200,0000.97 acres3414 E Marlette Ave #19, Paradise Valley, AZ 85253Lot/Land
- $3,593,300-- bd7 ba5.3k sqft3410 E Marlette Ave, Paradise Valley, AZ 85253Off Market
- $1,825,0004 bd3 ba3.7k sqft6340 N 34th Pl, Paradise Valley, AZ 85253Sold

- $8,012,2006 bd5 ba6.3k sqft3420 E Marlette Ave, Paradise Valley, AZ 85253Off Market

Similar homes
- $3,295,0005 bd4 ba4.1k sqft11832 N OAKHURST Way, Scottsdale, AZ 85254For Sale
 MLS ID #7071422, Lidia Tohatan, Realty Executives Arizona Territory. ARMLS
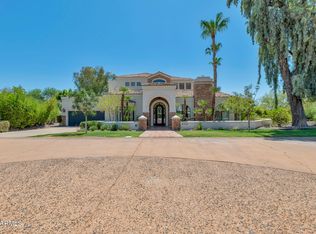
 - $3,599,0004 bd5 ba5.2k sqft6352 E VISTA Drive, Paradise Valley, AZ 85253For Sale
 MLS ID #7051585, Stephen Bothwell, HomeSmart. ARMLS
 - $3,250,0002 bd2 ba2.5k sqft5635 E LINCOLN Drive #56, Paradise Valley, AZ 85253For Sale
 MLS ID #7049965, Catherine Jacobson, Local Luxury Christie's International Real Estate. ARMLS
 - $3,895,0004 bd4 ba4.3k sqft5039 N 35TH Street, Phoenix, AZ 85018For Sale
 MLS ID #7069899, Jonathan Corwell, Apex Residential. ARMLS
