Skip main navigation
Off market
  • $305,700

    3414 E Maryland Ave, Richmond, VA 23222

    3beds
    1,560sqft
    Single Family Residence
    Built in 1921
    4,878 Square Feet Lot
    $305,700 Zestimate®
    $196/sqft
    $1,941 Estimated rent

    Home value

    $305,700

    $260,000 - $352,000

    $1,941/mo

    Zestimate® history
    Loading
    Loading...

    Owner options

    List your home for rent

    $1,941/mo

    Rent Zestimate®

    Find your next renter with Zillow Rental Manager. Plus, with online applications, you can quickly screen prospective tenants – for free.

    Learn more

    $1,941/mo

    Rent Zestimate®

    Refinance and save

    $1,901/mo

    Est. payment

    Refinancing to a lower rate could help reduce your monthly payments and save thousands over the life of the loan.

    See today's rates

    $1,901/mo

    Est. payment

    Explore your selling options

    Work with a Zillow partner agent

    Leverage their expertise and Zillow's premium Showcase listings to get your home seen by more buyers.

    Get started

    List with your own agent

    Get your home in front of millions of buyers by listing it on Zillow.

    Learn how to do it

    Sell it yourself

    Take full control of how buyers see your home on Zillow by listing For Sale by Owner (FSBO).

    List your home

    What's special

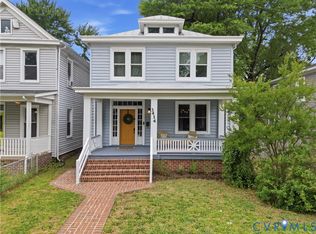
    Welcome Home!! This gorgeous spacious Cape built in 1921 is in pristine condition and has been well maintained. As you walk up the beautiful red brick sidewalk, there is a large front porch that just made for those early relaxing mornings while having your cup of coffee. Then only to enter into a huge dramatic foyer with 9ft ceilings. Beautiful shiny natural hardwood floors leading to an enormous great room and living room is perfect for entertaining. Turning hardwood staircase leads to 3 spacious bedrooms all with ceiling fans. The Master bedroom comes with an office/study for those nights you just need to get some paperwork done before retiring to bed. The Master bedroom also offers a walk out balcony for when you just need a breath of fresh air. Most of the windows have been updated with insulated windows. This home also has a huge deck off the kitchen which will allow for some summer grilling. This property is with walking distance of nearby Parks and convenient to downtown, RIR, and minutes away from VCU and VUU. Dont let this one pass you by.

    This property is not currently displayed as for sale or rent on Zillow. This may be different from what's on other websites or public sources.

    Zillow last checked:

    Listing updated:

    Listed by:

    Donnell Sims 804-307-2470,

    ERA Woody Hogg & Assoc

    Bought with:

    Jake Albritton, 0225217145

    Keller Williams Realty

    Source: CVRMLS,MLS#: 1603605MLS LogoOriginating MLS: Central Virginia Regional MLS

    Facts & features

    Interior

    Bedrooms & bathrooms
    • Bedrooms: 3
    • Bathrooms: 2
    • Full bathrooms: 1
    • 1/2 bathrooms: 1
    Primary bedroom
    • Level: Second
    • Dimensions: 0 x 0
    Bedroom 2
    • Level: Second
    • Dimensions: 0 x 0
    Bedroom 3
    • Level: Second
    • Dimensions: 0 x 0
    Foyer
    • Level: First
    • Dimensions: 0 x 0
    Other
    • Description: Tub & Shower
    • Level: Second
    Great room
    • Level: First
    • Dimensions: 0 x 0
    Half bath
    • Level: First
    Kitchen
    • Level: First
    • Dimensions: 0 x 0
    Living room
    • Level: First
    • Dimensions: 0 x 0
    Office
    • Level: Second
    • Dimensions: 0 x 0
    Heating
    • Natural Gas, Radiator(s)
    Cooling
    • Window Unit(s)
    Appliances
    • Included: Gas Water Heater
    Features
    • Ceiling Fan(s), Eat-in Kitchen, Garden Tub/Roman Tub
    • Flooring: Carpet, Laminate, Wood
    • Basement: Full
    • Attic: Pull Down Stairs
    • Number of fireplaces: 1
    • Fireplace features: Masonry
    Interior area
    • Total interior livable area: 1,560 sqft
    • Finished area below ground: 600

    Property

    Parking
    • Parking features: On Street
    • Has uncovered spaces: Yes
    Features
    • Levels: Two
    • Stories: 2
    • Patio & porch: Front Porch, Deck
    • Exterior features: Deck
    • Pool features: None
    • Fencing: Fenced,Full
    Lot
    • Size: 4,878 Square Feet
    • Features: Level
    Details
    • Parcel number: N0001162004
    • Zoning description: R-6 Single Family Attached

    Construction

    Type & style
    • Home type: SingleFamily
    • Architectural style: Bungalow,Cottage,Two Story
    • Property subtype: Single Family Residence
    Materials
    • Aluminum Siding, Drywall, Frame
    • Roof: Composition
    Condition
    • Resale
    • New construction: No
    • Year built: 1921

    Utilities & green energy

    • Sewer: Public Sewer
    • Water: Public

    Community & HOA

    Community
    • Subdivision: Highland Park
    Location
    • Region: Richmond

    Financial & listing details

    • Price per square foot: $196/sqft
    • Tax assessed value: $83,000
    • Annual tax amount: $996
    • Date on market: 12/31/2025
    • Exclusions: appliances
    • Ownership: Individuals
    • Ownership type: Sole Proprietor

    Price history

    DateEventPrice
    6/13/2016Sold$95,500$61/sqft
    Source: CVRMLS #1603605 Report a problem

    Public tax history

    Tax history is unavailable.

    Neighborhood: North Highland Park

    Nearby schools

    GreatSchools rating
    Schools provided by the listing agent
    • Elementary: Stuart
    • Middle: Henderson
    • High: Marshall

    Source: CVRMLS. This data may not be complete. We recommend contacting the local school district to confirm school assignments for this home.

    Get a cash offer in 3 minutes
    Find out how much your home could sell for in as little as 3 minutes with a no-obligation cash offer.
    Estimated market value
    $305,700
    Get a cash offer in 3 minutes
    Find out how much your home could sell for in as little as 3 minutes with a no-obligation cash offer.
    Estimated market value
    $305,700