Welcome to your newly remodeled dream home! Every detail has been carefully considered and upgraded to enhance your living experience. Step inside to discover laminate flooring that flows seamlessly throughout, including the stairs, complemented by freshly installed baseboards that add a touch of elegance to every room. The entire home has been painted to perfection, inside and out, including the garage, ensuring a fresh and modern look. No detail has been overlooked, with new door knobs adding a stylish accent to every entryway. Enjoy privacy and control over natural light with brand new window blind treatments in every room, while ceiling fans provide comfort and energy efficiency year-round. Experience the convenience of a new water softener system in the garage, ensuring quality wat ensuring quality water throughout your home. The pool, resurfaced in 2023, invites you to relax and unwind in style. Inside, discover the modern convenience of new receptacles and light switches, including a 240V plug in the garage for electric charging. Smart home switches for lights and fans, operated by Alexa, bring technology seamlessly into your daily life. Stay comfortable with smart thermostats on both floors and rest easy knowing your home is equipped with a Ring camera and alarm system for added security. The bathrooms have been completely transformed, with new toilets, vanities, mirrors, light fixtures, towel holders, and tile flooring. The master bathroom boasts a luxurious stand-up shower remodel with glass enclosure and double vanity for added convenience. The kitchen is a chef's delight, featuring a new quartz countertop, repainted cabinets with new knobs, a new sink, faucet, disposal, and updated appliances. The exterior is equally impressive, with new synthetic turf, a new side gate, pavers for planting and irrigation, a refreshed block wall, and new exterior light fixtures. With attention to detail and quality upgrades throughout, this remodeled home is ready to welcome you to a new level of comfort, convenience, and style.
Items Remodeled
" Entire Home Laminate Flooring Including Stairs
" Entire Home Baseboards
" Entire Home Paint (Including Garage)
" Entire Home Door Knobs
" Entire Home Window Blind Treatment
" Entire Home Ceiling Fans
" New Water Softener System in Garage
" Pool Resurfaced in 2023
" Entire Home New Receptacles and Light Switches.
" 240V Plug inside Garage for Electric Charging
" Equipment with Smart Home Switches for Lights and Fans
o Operated by Alexa
" Smart Thermostats on Both Floors
" Home Equipped with Ring Camera and Alarm System
" Half Bath
o New Toilet
o Sink
o Mirror
o Light Fixture
o Towel Holder
" Guest Bathroom
o New Toilet
o New Vanity
o New Miror
o New Light Fixture
o New Towel Holder
o New Tile Flooring
" Master Bathroom
o New Toilet
o New Double Vanity
o (2) New Mirror
o (2) New Light Fixtures
o Master Stand up Shower Tile and Fixture Remodel including Glass
o New Tile Flooring
" Front Room
o New Light Fixture
" Kitchen
o New Quartz Countertop
o Kitchen Cabinets Repainted
o New Sink
o New Faucet
o New Disposal
o Dishwasher 2023
o Stove 2023
" Exterior
o New Synthetic Turf Installed
o New Side Gate
o Pavers inside yard for planting and Irrigation.
o Block wall repainted.
o New Exterior Light Fixtures
o Front Yard Paver border for Planting
Sold for $599,900
$599,900
3414 E WOODLAND Drive, Phoenix, AZ 85048
4beds
2,316sqft
Single Family Residence
Built in 1988
6,782 Square Feet Lot
$632,900 Zestimate®
$259/sqft
$3,342 Estimated rent
Home value
$632,900
$601,000 - $665,000
$3,342/mo
Zestimate® history
Owner options
List your home for rent
$3,342/mo
Rent Zestimate®
Find your next renter with Zillow Rental Manager. Plus, with online applications, you can quickly screen prospective tenants – for free.
$3,342/mo
Rent Zestimate®
Refinance and save
$3,627/mo
Est. payment
Refinancing to a lower rate could help reduce your monthly payments and save thousands over the life of the loan.
$3,627/mo
Est. payment
Explore your selling options
Work with a Zillow partner agent
Leverage their expertise and Zillow's premium Showcase listings to get your home seen by more buyers.
Get startedList with your own agent
Get your home in front of millions of buyers by listing it on Zillow.
Learn how to do itSell it yourself
Take full control of how buyers see your home on Zillow by listing For Sale by Owner (FSBO).
List your homeWhat's special
New synthetic turfNew towel holderMaster bathroomHalf bathEntire home paintNew light fixturesNew light fixture
Zillow last checked:
Listing updated:
Listed by:
Marlene Cerreta 602-617-8938,
Cerreta Real Estate,
Aimee Cerreta-Mitchell 602-617-8935,
Cerreta Real Estate
Bought with:
Aaron M Craig, SA690028000
LPT Realty, LLC
Source: ARMLS,MLS#: 6686078
Facts & features
Interior
Bedrooms & bathrooms
- Bedrooms: 4
- Bathrooms: 3
- Full bathrooms: 2
- 1/2 bathrooms: 1
Heating
- Natural Gas
Cooling
- Central Air, Ceiling Fan(s)
Appliances
- Included: Dryer, Washer, Dishwasher, Gas Range, Gas Oven
Features
- High Speed Internet, Eat-in Kitchen, Full Bth Master Bdrm
- Flooring: Laminate, Tile
- Has basement: Yes
- Has fireplace: No
Interior area
- Total structure area: 2,316
- Total interior livable area: 2,316 sqft
Property
Parking
- Total spaces: 2
- Parking features: Garage
- Garage spaces: 2
Features
- Stories: 2
- Patio & porch: Covered
- Has private pool: Yes
- Spa features: None
- Fencing: Block
Lot
- Size: 6,782 Square Feet
- Features: Gravel/Stone Front, Gravel/Stone Back
Details
- Parcel number: 30602131
Construction
Type & style
- Home type: SingleFamily
- Property subtype: Single Family Residence
Materials
- Stucco, Wood Frame, Painted
- Roof: Tile
Condition
- Year built: 1988
Details
- Builder name: Continental Homes
Utilities & green energy
- Sewer: Public Sewer
- Water: City Water
Community & HOA
Community
- Security: Security System Owned
- Subdivision: LAKEWOOD PARCEL 12 LOT 1-132 TR A-D
HOA
- Has HOA: Yes
- Services included: Maintenance Grounds
- HOA fee: $210 semi-annually
- HOA name: The Lakewood Communi
- HOA phone: 602-957-9191
Location
- Region: Phoenix
Financial & listing details
- Price per square foot: $259/sqft
- Tax assessed value: $447,600
- Annual tax amount: $2,838
- Date on market: 4/6/2024
- Cumulative days on market: 18 days
- Listing terms: Cash,Conventional,VA Loan
- Ownership: Fee Simple
Price history
| Date | Event | Price |
|---|---|---|
| 6/13/2024 | Sold | $599,900$259/sqft |
Source:  ARMLS #6686078 Report a problem ARMLS #6686078 Report a problem | ||
| 5/3/2024 | Pending sale | $599,900$259/sqft |
Source: ARMLS #6686078 Report a problem | ||
| 4/30/2024 | Price change | $599,900-1.7%$259/sqft |
Source: ARMLS #6686078 Report a problem | ||
| 4/20/2024 | Listed for sale | $610,000$263/sqft |
Source: ARMLS #6686078 Report a problem | ||
| 4/10/2024 | Pending sale | $610,000$263/sqft |
Source: ARMLS #6686078 Report a problem | ||
| 4/6/2024 | Listed for sale | $610,000+22.7%$263/sqft |
Source: ARMLS #6686078 Report a problem | ||
| 1/6/2023 | Sold | $497,100-1.8%$215/sqft |
Source: ARMLS #6388258 Report a problem | ||
| 12/11/2022 | Pending sale | $506,000$218/sqft |
Source: ARMLS #6388258 Report a problem | ||
| 12/5/2022 | Listing removed | $506,000$218/sqft |
Source: ARMLS #6388258 Report a problem | ||
| 11/17/2022 | Price change | $506,000-1.4%$218/sqft |
Source: ARMLS #6388258 Report a problem | ||
| 10/19/2022 | Listed for sale | $513,000$222/sqft |
Source: ARMLS #6388258 Report a problem | ||
| 10/11/2022 | Listing removed | $513,000$222/sqft |
Source: ARMLS #6388258 Report a problem | ||
| 10/6/2022 | Price change | $513,000-3.2%$222/sqft |
Source: ARMLS #6388258 Report a problem | ||
| 9/22/2022 | Price change | $530,000-2.8%$229/sqft |
Source: ARMLS #6388258 Report a problem | ||
| 9/8/2022 | Price change | $545,000-0.2%$235/sqft |
Source: ARMLS #6388258 Report a problem | ||
| 8/26/2022 | Listed for sale | $546,000$236/sqft |
Source: ARMLS #6388258 Report a problem | ||
| 8/12/2022 | Listing removed | $546,000$236/sqft |
Source: ARMLS #6388258 Report a problem | ||
| 8/4/2022 | Price change | $546,000-5.5%$236/sqft |
Source: ARMLS #6388258 Report a problem | ||
| 7/22/2022 | Price change | $578,000-1.5%$250/sqft |
Source: ARMLS #6388258 Report a problem | ||
| 7/1/2022 | Price change | $587,000-3.5%$253/sqft |
Source: ARMLS #6388258 Report a problem | ||
| 6/17/2022 | Price change | $608,000-3.6%$263/sqft |
Source: ARMLS #6388258 Report a problem | ||
| 6/3/2022 | Price change | $631,000-0.3%$272/sqft |
Source: ARMLS #6388258 Report a problem | ||
| 5/20/2022 | Price change | $633,000-2.6%$273/sqft |
Source: ARMLS #6388258 Report a problem | ||
| 4/23/2022 | Listed for sale | $650,000+1.1%$281/sqft |
Source: ARMLS #6388258 Report a problem | ||
| 4/15/2022 | Sold | $642,900$278/sqft |
Source: Public Record Report a problem | ||
Public tax history
| Year | Property taxes | Tax assessment |
|---|---|---|
| 2025 | $2,965 +2.8% | $44,760 -11.5% |
| 2024 | $2,884 +2.2% | $50,600 +67.7% |
| 2023 | $2,823 -11.6% | $30,170 -8.2% |
| 2022 | $3,195 +16.2% | $32,880 +6.4% |
| 2021 | $2,749 +3.3% | $30,910 +1.8% |
| 2020 | $2,661 +3.5% | $30,350 +8.5% |
| 2019 | $2,570 | $27,980 +4.3% |
| 2018 | $2,570 +4.8% | $26,830 -0.1% |
| 2017 | $2,453 +10.2% | $26,860 +5.9% |
| 2016 | $2,226 +2.3% | $25,360 +7.1% |
| 2015 | $2,176 | $23,670 +16% |
| 2014 | -- | $20,410 +15.4% |
| 2013 | -- | $17,680 -4.9% |
| 2012 | -- | $18,600 -11.8% |
| 2011 | -- | $21,100 -12.9% |
| 2010 | -- | $24,230 -11.7% |
| 2009 | -- | $27,430 -11.2% |
| 2008 | -- | $30,900 +4.6% |
| 2007 | -- | $29,550 +61.5% |
| 2006 | -- | $18,300 |
| 2005 | -- | $18,300 +5.5% |
| 2004 | -- | $17,350 |
| 2003 | -- | $17,350 +17.2% |
| 2002 | -- | $14,800 |
Find assessor info on the county website
Neighborhood: Ahwatukee Foothills
Nearby homes
- $583,6004 bd2 ba2.3k sqft3410 E Woodland Dr, Phoenix, AZ 85048Off Market

- $502,6003 bd2 ba1.6k sqft3418 E Woodland Dr, Phoenix, AZ 85048Off Market
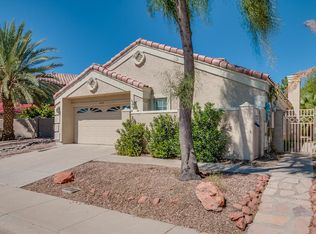
- $497,500-- bd2 ba1.7k sqft3406 E Woodland Dr, Phoenix, AZ 85048Off Market
- $3,1454 bd3 ba2.3k sqft3422 E Woodland Dr, Phoenix, AZ 85048For Rent

- $523,7003 bd2 ba1.7k sqft3413 E Woodland Dr, Phoenix, AZ 85048Off Market
- $505,6003 bd2 ba1.7k sqft3402 E Woodland Dr, Phoenix, AZ 85048Off Market
- $573,6004 bd2 ba2.3k sqft3426 E Woodland Dr, Phoenix, AZ 85048Off Market
- $559,5004 bd3 ba2.3k sqft3411 E Woodland Dr, Phoenix, AZ 85048Off Market
Nearby schools
GreatSchools rating
- 7/10Kyrene de los Lagos SchoolGrades: PK-5Distance: 0.6 mi
- 6/10Kyrene Akimel A-al Middle SchoolGrades: 4-8Distance: 1 mi
- 8/10Desert Vista High SchoolGrades: 9-12Distance: 0.6 mi
Schools provided by the listing agent
- Elementary: Kyrene de la Estrella Elementary School
- Middle: Kyrene Akimel A-Al Middle School
- High: Desert Vista High School
- District: Kyrene Elementary District
Source: ARMLS. This data may not be complete. We recommend contacting the local school district to confirm school assignments for this home.
Get a cash offer in 3 minutes
Find out how much your home could sell for in as little as 3 minutes with a no-obligation cash offer.
Estimated market value
$632,900
Get a cash offer in 3 minutes
Find out how much your home could sell for in as little as 3 minutes with a no-obligation cash offer.
Estimated market value
$632,900
- Arizona
- Maricopa County
- Phoenix
- 85048
- Ahwatukee Foothills
- 3414 E WOODLAND Drive
Nearby cities
Nearby neighborhoods
Nearby zip codes
Other Phoenix Topics
