SHOWINGS BEGIN FRIDAY- 1/24 Just footsteps to Carytown, this updated rowhouse, gives wonderful accessibility to some of Richmond's most eclectic restaurants, shopping, and outdoor events. This 3 bedroom 1.5 bath home features soaring 9 foot ceilings, beautiful moldings, a renovated, open-concept kitchen with stylish granite counters, gas cooking and subway time accent wall with floating shelves. Off the kitchen is a sunroom with access to a renovated half-bath w/pocket door and rear access to the 16 x 15 paver patio and landscaped rear lawn. Awesome opportunity to utilize the full basement for additional living space. The primary bedroom has beautiful heart-pine floors, a massive closet that could double as a nursery or office and is adjacent to the renovated bath. New Furnace in 2022 and new central air in 2018. You'll love the vibe and location of this home! Come take a visit!
Sold for $580,000
$580,000
3414 Ellwood Ave, Richmond, VA 23221
3beds
1,566sqft
Townhouse, Single Family Residence
Built in 1923
2,173 Square Feet Lot
$611,200 Zestimate®
$370/sqft
$2,638 Estimated rent
Home value
$611,200
$538,000 - $697,000
$2,638/mo
Zestimate® history
Owner options
List your home for rent
$2,638/mo
Rent Zestimate®
Find your next renter with Zillow Rental Manager. Plus, with online applications, you can quickly screen prospective tenants – for free.
$2,638/mo
Rent Zestimate®
Refinance and save
$3,618/mo
Est. payment
Refinancing to a lower rate could help reduce your monthly payments and save thousands over the life of the loan.
$3,618/mo
Est. payment
Explore your selling options
Work with a Zillow partner agent
Leverage their expertise and Zillow's premium Showcase listings to get your home seen by more buyers.
Get startedList with your own agent
Get your home in front of millions of buyers by listing it on Zillow.
Learn how to do itSell it yourself
Take full control of how buyers see your home on Zillow by listing For Sale by Owner (FSBO).
List your homeWhat's special
Landscaped rear lawnPaver patioStylish granite countersBeautiful heart-pine floorsRenovated half-bathRenovated bathUpdated rowhouse
Zillow last checked:
Listing updated:
Listed by:
Graham Johnson 804-873-3504,
Coldwell Banker Avenues,
James OConnell 804-398-3998,
Coldwell Banker Avenues
Bought with:
Andrew Weeks, 0225249255
Real Broker LLC
Source: CVRMLS,MLS#: 2501687 Originating MLS: Central Virginia Regional MLS
Originating MLS: Central Virginia Regional MLSFacts & features
Interior
Bedrooms & bathrooms
- Bedrooms: 3
- Bathrooms: 2
- Full bathrooms: 1
- 1/2 bathrooms: 1
Primary bedroom
- Description: walk-in closet, ceiling fan, wood floors
- Level: Second
- Dimensions: 14.6 x 12.0
Bedroom 2
- Description: ceiling fan, crown molding, heart-pine floor
- Level: Second
- Dimensions: 14.3 x 11.2
Bedroom 3
- Description: crown molding, closet, heart pine floors
- Level: Second
- Dimensions: 10.8 x 6.10
Dining room
- Description: chandelier, hardwood floors, thermal window
- Level: First
- Dimensions: 15.6 x 11.2
Family room
- Description: hardwood floors, 9ft ceilings, thermal windows
- Level: First
- Dimensions: 15.6 x 15.5
Other
- Description: Tub & Shower
- Level: Second
Half bath
- Level: First
Kitchen
- Description: Granite, stainless, gas cooking, pantry
- Level: First
- Dimensions: 17.7 x 7.8
Sitting room
- Description: rear access to patio, powder room, tile floor
- Level: First
- Dimensions: 9.7 x 6.10
Heating
- Natural Gas, Radiator(s)
Cooling
- Central Air
Appliances
- Included: Gas Cooking, Range, Refrigerator
Features
- Ceiling Fan(s), Granite Counters, High Ceilings, Walk-In Closet(s), Window Treatments
- Flooring: Ceramic Tile, Wood
- Windows: Window Treatments
- Basement: Full,Heated,Walk-Out Access
- Attic: Access Only
- Has fireplace: No
Interior area
- Total interior livable area: 1,566 sqft
- Finished area above ground: 1,466
- Finished area below ground: 100
Property
Features
- Levels: Two
- Stories: 2
- Patio & porch: Front Porch
- Pool features: None
- Fencing: Back Yard,Fenced
Lot
- Size: 2,173 Square Feet
- Features: Level
Details
- Parcel number: W0001596027
- Zoning description: R-6
Construction
Type & style
- Home type: Townhouse
- Architectural style: Row House,Two Story
- Property subtype: Townhouse, Single Family Residence
- Attached to another structure: Yes
Materials
- Brick, Frame, Vinyl Siding
- Roof: Pitched,Rubber
Condition
- Resale
- New construction: No
- Year built: 1923
Utilities & green energy
- Sewer: Public Sewer
- Water: Public
Community & HOA
Community
- Subdivision: None
Location
- Region: Richmond
Financial & listing details
- Price per square foot: $370/sqft
- Tax assessed value: $482,000
- Annual tax amount: $5,544
- Date on market: 1/15/2026
- Ownership: Individuals
- Ownership type: Sole Proprietor
Price history
| Date | Event | Price |
|---|---|---|
| 2/19/2025 | Sold | $580,000+9.4%$370/sqft |
Source:  CVRMLS #2501687 Report a problem CVRMLS #2501687 Report a problem | ||
| 1/27/2025 | Pending sale | $529,950$338/sqft |
Source: CVRMLS #2501687 Report a problem | ||
| 1/22/2025 | Listed for sale | $529,950+55.9%$338/sqft |
Source: CVRMLS #2501687 Report a problem | ||
| 6/8/2018 | Sold | $340,000+6.6%$217/sqft |
Source: CVRMLS #1815065 Report a problem | ||
| 4/27/2018 | Listed for sale | $319,000+36.4%$204/sqft |
Source: Napier REALTORS ERA #1815065 Report a problem | ||
| 6/16/2004 | Sold | $233,900+19.9%$149/sqft |
Source: Public Record Report a problem | ||
| 6/30/2003 | Sold | $195,000+73.3%$125/sqft |
Source: Public Record Report a problem | ||
| 7/21/2000 | Sold | $112,500+89.1%$72/sqft |
Source: Public Record Report a problem | ||
| 6/9/2000 | Sold | $59,500$38/sqft |
Source: Public Record Report a problem | ||
Public tax history
| Year | Property taxes | Tax assessment |
|---|---|---|
| 2025 | $5,784 +4.3% | $482,000 +4.3% |
| 2024 | $5,544 +3.8% | $462,000 +3.8% |
| 2023 | $5,340 | $445,000 |
| 2022 | $5,340 +30.1% | $445,000 +30.1% |
| 2021 | $4,104 +3.6% | $342,000 +3.6% |
| 2020 | $3,960 +7.1% | $330,000 +7.1% |
| 2019 | $3,696 +12.4% | $308,000 +12.4% |
| 2018 | $3,288 +12.8% | $274,000 +4.6% |
| 2017 | $2,916 | $262,000 +2.3% |
| 2016 | $2,916 | $256,000 +2.8% |
| 2015 | $2,916 | $249,000 +2.5% |
| 2014 | $2,916 | $243,000 +2.5% |
| 2013 | -- | $237,000 |
| 2012 | -- | $237,000 -2.9% |
| 2011 | -- | $244,000 |
| 2010 | -- | $244,000 -1.2% |
| 2009 | -- | $247,000 -2.7% |
| 2008 | -- | $253,900 +13.9% |
| 2007 | -- | $223,000 +1.9% |
| 2006 | -- | $218,900 +19.6% |
| 2005 | -- | $183,000 +30.7% |
| 2003 | -- | $140,000 +17.7% |
| 2002 | -- | $118,900 +13% |
| 2001 | $1,504 | $105,200 |
Find assessor info on the county website
Neighborhood: The Museum District
Nearby homes
- $582,9003 bd3 ba1.6k sqft3412 Ellwood Ave, Richmond, VA 23221Off Market
- $533,7003 bd2 ba1.3k sqft3416 Ellwood Ave, Richmond, VA 23221Off Market
- $512,2002 bd2 ba1.4k sqft3410 Ellwood Ave, Richmond, VA 23221Off Market
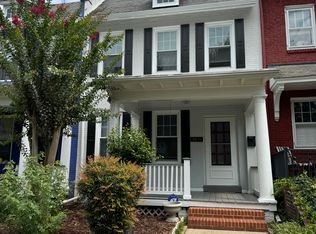
- $512,3003 bd2 ba1.3k sqft3418 Ellwood Ave, Richmond, VA 23221Off Market
- $526,5003 bd3 ba1.4k sqft3420 Ellwood Ave, Richmond, VA 23221Sold
- $566,7002 bd2 ba1.4k sqft3408 Ellwood Ave, Richmond, VA 23221Off Market
- $626,3003 bd1 ba1.4k sqft3422 Ellwood Ave, Richmond, VA 23221Off Market
- $514,7003 bd2 ba1.6k sqft3406 Ellwood Ave, Richmond, VA 23221Off Market
Nearby schools
GreatSchools rating
- 7/10John B. Cary Elementary SchoolGrades: PK-5Distance: 0.6 mi
- 4/10Albert Hill Middle SchoolGrades: 6-8Distance: 0.5 mi
- 4/10Thomas Jefferson High SchoolGrades: 9-12Distance: 1.1 mi
Schools provided by the listing agent
- Elementary: Lois-Harrison Jones
- Middle: Albert Hill
- High: Thomas Jefferson
Source: CVRMLS. This data may not be complete. We recommend contacting the local school district to confirm school assignments for this home.
Get a cash offer in 3 minutes
Find out how much your home could sell for in as little as 3 minutes with a no-obligation cash offer.
Estimated market value
$611,200
Get a cash offer in 3 minutes
Find out how much your home could sell for in as little as 3 minutes with a no-obligation cash offer.
Estimated market value
$611,200
- Virginia
- Richmond City
- Richmond
- 23221
- The Museum District
- 3414 Ellwood Ave
Nearby cities
Nearby neighborhoods
Nearby zip codes
Other Richmond Topics
