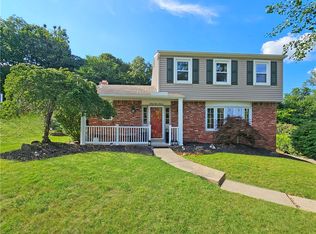
Welcome to your dream home! This beautifully maintained 4-bedroom, 2.5-bath residence offers the perfect blend of comfort and style. You'll appreciate the expansive driveway that provides ample parking along with the convenience of a two-car attached garage. Step inside to discover brand new floors that flow seamlessly throughout the main living areas, giving the home a fresh, modern feel. The spacious living room is perfect for gatherings, while the adjoining dining area is ideal for entertaining. The home also features a newly remodeled half bath. The kitchen offers plenty of space for culinary creations and has great views of the backyard. Retreat to the generously sized bedrooms, including a master suite with an en-suite bathroom, ensuring your privacy. Step outside to your private oasis! The fenced-in yard provides a safe space for children and pets to play, entertaining, all surrounded by fresh landscaping that enhances the outdoor appeal. Schedule your showing today!
Sold for $280,000
Street View
$280,000
3414 Fawn Valley Ln, Finleyville, PA 15332
4beds
1,986sqft
Single Family Residence
Built in 1972
0.3 Acres Lot
$305,500 Zestimate®
$141/sqft
$2,144 Estimated rent
Home value
$305,500
$278,000 - $336,000
$2,144/mo
Zestimate® history
Owner options
List your home for rent
$2,144/mo
Rent Zestimate®
Find your next renter with Zillow Rental Manager. Plus, with online applications, you can quickly screen prospective tenants – for free.
$2,144/mo
Rent Zestimate®
Refinance and save
$1,823/mo
Est. payment
Refinancing to a lower rate could help reduce your monthly payments and save thousands over the life of the loan.
$1,823/mo
Est. payment
Explore your selling options
Work with a Zillow partner agent
Leverage their expertise and Zillow's premium Showcase listings to get your home seen by more buyers.
Get startedList with your own agent
Get your home in front of millions of buyers by listing it on Zillow.
Learn how to do itSell it yourself
Take full control of how buyers see your home on Zillow by listing For Sale by Owner (FSBO).
List your homeWhat's special
Private oasisFenced-in yardTwo-car attached garageExpansive drivewayNewly remodeled half bathFresh landscapingBrand new floors
Zillow last checked:
Listing updated:
Listed by:
Ciera Youschak 724-776-2900,
COLDWELL BANKER REALTY
Bought with:
Gina Ziegler, RS374519
COLDWELL BANKER REALTY
Source: WPMLS,MLS#: 1677264 Originating MLS: West Penn Multi-List
Originating MLS: West Penn Multi-ListFacts & features
Interior
Bedrooms & bathrooms
- Bedrooms: 4
- Bathrooms: 3
- Full bathrooms: 2
- 1/2 bathrooms: 1
Heating
- Gas
Cooling
- Central Air
Appliances
- Included: Some Electric Appliances, Cooktop, Dryer, Dishwasher, Refrigerator, Stove, Washer
Features
- Window Treatments
- Flooring: Hardwood, Laminate
- Windows: Screens, Window Treatments
- Basement: Walk-Out Access
- Number of fireplaces: 1
Interior area
- Total structure area: 1,986
- Total interior livable area: 1,986 sqft
Property
Parking
- Parking features: Assigned, Attached, Garage, Garage Door Opener
- Has attached garage: Yes
Features
- Levels: Two
- Stories: 2
- Pool features: Pool
Lot
- Size: 0.3 Acres
- Dimensions: 0.3
Details
- Parcel number: 6400100501000200
Construction
Type & style
- Home type: SingleFamily
- Architectural style: Two Story
- Property subtype: Single Family Residence
Materials
- Aluminum Siding, Brick
- Roof: Asphalt
Condition
- Resale
- Year built: 1972
Utilities & green energy
- Sewer: Public Sewer
- Water: Public
Community & HOA
Location
- Region: Finleyville
Financial & listing details
- Price per square foot: $141/sqft
- Tax assessed value: $164,600
- Annual tax amount: $3,174
- Date on market: 10/22/2024
Price history
| Date | Event | Price |
|---|---|---|
| 12/20/2024 | Sold | $280,000-6.4%$141/sqft |
Source:  WPMLS #1677264 Report a problem WPMLS #1677264 Report a problem | ||
| 11/30/2024 | Pending sale | $299,000$151/sqft |
Source: WPMLS #1677264 Report a problem | ||
| 11/22/2024 | Listed for sale | $299,000$151/sqft |
Source: WPMLS #1677264 Report a problem | ||
| 11/6/2024 | Contingent | $299,000$151/sqft |
Source: WPMLS #1677264 Report a problem | ||
| 11/5/2024 | Price change | $299,000-8%$151/sqft |
Source: WPMLS #1677264 Report a problem | ||
| 10/22/2024 | Listed for sale | $325,000$164/sqft |
Source: WPMLS #1677264 Report a problem | ||
Public tax history
| Year | Property taxes | Tax assessment |
|---|---|---|
| 2025 | $3,339 +5.2% | $164,600 |
| 2024 | $3,174 | $164,600 |
| 2023 | $3,174 +4.9% | $164,600 |
| 2022 | $3,026 | $164,600 |
| 2021 | $3,026 +3.7% | $164,600 |
| 2020 | $2,919 +629.8% | $164,600 |
| 2018 | $400 +1302% | $164,600 |
| 2017 | $29 | $164,600 +810% |
| 2016 | -- | $18,088 |
| 2015 | -- | $18,088 |
| 2014 | $450 | $18,088 |
| 2013 | $450 | $18,088 |
| 2012 | -- | $18,088 |
| 2011 | -- | $18,088 |
| 2010 | -- | $18,088 |
| 2009 | -- | $18,088 |
| 2008 | -- | $18,088 |
| 2007 | -- | $18,088 |
| 2006 | -- | $18,088 |
| 2005 | -- | $18,088 |
| 2004 | -- | $18,088 |
| 2003 | -- | $18,088 |
| 2002 | -- | $18,088 |
| 2000 | -- | $18,088 |
Find assessor info on the county website
Neighborhood: 15332
Nearby homes
- $317,3004 bd2 ba1.3k sqft3412 Fawn Valley Ln, Finleyville, PA 15332Off Market
- $275,0003 bd2 ba1.6k sqft3416 Fawn Valley Ln, Finleyville, PA 15332Sold
- $313,3003 bd2 ba1.6k sqft3418 Fawn Valley Ln, Finleyville, PA 15332Off Market
- $246,9003 bd2 ba1.5k sqft3485 Ivy Hill Ln, Finleyville, PA 15332Off Market

- $264,5003 bd1 ba1.5k sqft3494 Ivy Hill Ln, Finleyville, PA 15332Off Market
- $312,1003 bd2 ba1.5k sqft3492 Ivy Hill Ln, Finleyville, PA 15332Off Market
- $373,5004 bd3 ba-- sqft3420 Fawn Valley Ln, Finleyville, PA 15332Sold
- $242,7003 bd1 ba1.5k sqft3483 Ivy Hill Ln, Finleyville, PA 15332Off Market
Nearby schools
GreatSchools rating
- 10/10Bower Hill El SchoolGrades: K-3Distance: 2.7 mi
- 8/10Peters Twp Middle SchoolGrades: 6-8Distance: 5.5 mi
- 9/10Peters Twp High SchoolGrades: 9-12Distance: 5 mi
Schools provided by the listing agent
- District: Ringgold
Source: WPMLS. This data may not be complete. We recommend contacting the local school district to confirm school assignments for this home.


Get pre-qualified for a loan
At Zillow Home Loans, we can pre-qualify you in as little as 5 minutes with no impact to your credit score.An equal housing lender. NMLS #10287.
- Pennsylvania
- Washington County
- Finleyville
- 15332
- 3414 Fawn Valley Ln
Nearby cities
Nearby neighborhoods
Nearby zip codes
Other Finleyville Topics
