Skip main navigation
Sold
  • $237,500

    3414 Ferncliff Ave, Indianapolis, IN 46227

    3beds
    2,304sqft
    Residential, Single Family Residence
    Built in 1967
    0.26 Acres Lot
    $238,500 Zestimate®
    $103/sqft
    $1,920 Estimated rent

    Home value

    $238,500

    $219,000 - $258,000

    $1,920/mo

    Zestimate® history
    Loading
    Loading...

    Owner options

    List your home for rent

    $1,920/mo

    Rent Zestimate®

    Find your next renter with Zillow Rental Manager. Plus, with online applications, you can quickly screen prospective tenants – for free.

    Learn more

    $1,920/mo

    Rent Zestimate®

    Refinance and save

    $1,553/mo

    Est. payment

    Refinancing to a lower rate could help reduce your monthly payments and save thousands over the life of the loan.

    See today's rates

    $1,553/mo

    Est. payment

    Explore your selling options

    Work with a Zillow partner agent

    Leverage their expertise and Zillow's premium Showcase listings to get your home seen by more buyers.

    Get started

    List with your own agent

    Get your home in front of millions of buyers by listing it on Zillow.

    Learn how to do it

    Sell it yourself

    Take full control of how buyers see your home on Zillow by listing For Sale by Owner (FSBO).

    List your home

    What's special

    Finished basementOversized deckLarge expanded drivewayThree bedroomsCarpeted flooringNewly installed lvp flooring
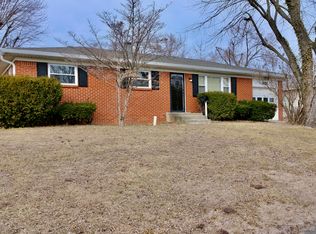
    MOTIVATED SELLER SAYS BRING ALL OFFERS! Did you think affordable housing had disappeared from the face of the Earth? Think again-this property is an absolute must-see. Step inside this solid one-level home with a finished basement offering over 2,100 square feet of well-designed living space. Featuring three bedrooms, one and a half baths, an attached one-car garage, fenced backyard, deck, storage shed, and an expanded driveway, this home is ready to meet your needs. The main level features a spacious 17'x12' living room, newly installed luxury vinyl plank flooring in the kitchen, breakfast room, and bath areas, plus a full set of stainless steel appliances, including a gas oven/range with a hood exhaust system. All three bedrooms are carpeted, with the 13'x11' primary bedroom offering plenty of comfort and the secondary bedrooms providing ample space. The finished basement expands your living options with a generous 24'x22' family room, a 14'x11' bonus room, and a 14'x11' flex/laundry area complete with shelving for storage. Outdoors, you'll find a freshly painted oversized deck-perfect for cookouts and gatherings-along with a large backyard on over a quarter-acre lot. A storage shed provides additional space for tools or hobbies. Best of all, there's no homeowners association to limit your choices. You'll enjoy city water and sewer service, both gas and electric connections, and low property taxes. Surrounded by well-kept homes in an established neighborhood of long-term residents, this home also boasts a roof that's less than one year old. At this price, and with so much to offer, the decision to make this your next home will be an easy one. Schedule your showing today-this opportunity won't last!

    Zillow last checked:

    Listing updated:

    Listing Provided by:

    Donald Wilder 317-727-5446,

    Berkshire Hathaway Home

    Bought with:

    Jimmy Ondecko

    F.C. Tucker Company

    Source: MIBOR as distributed by MLS GRID,MLS#: 22042983MLS Logo

    Facts & features

    Interior

    Bedrooms & bathrooms
    • Bedrooms: 3
    • Bathrooms: 2
    • Full bathrooms: 1
    • 1/2 bathrooms: 1
    • Main level bathrooms: 1
    • Main level bedrooms: 3
    Primary bedroom
    • Level: Main
    • Area: 143 Square Feet
    • Dimensions: 13x11
    Bedroom 2
    • Level: Main
    • Area: 80 Square Feet
    • Dimensions: 10x8
    Bedroom 3
    • Level: Main
    • Area: 120 Square Feet
    • Dimensions: 12x10
    Bonus room
    • Level: Basement
    • Area: 154 Square Feet
    • Dimensions: 14x11
    Breakfast room
    • Level: Main
    • Area: 88 Square Feet
    • Dimensions: 11x8
    Family room
    • Level: Basement
    • Area: 528 Square Feet
    • Dimensions: 24x22
    Kitchen
    • Level: Main
    • Area: 110 Square Feet
    • Dimensions: 11x10
    Laundry
    • Level: Basement
    • Area: 154 Square Feet
    • Dimensions: 14x11
    Living room
    • Level: Main
    • Area: 204 Square Feet
    • Dimensions: 17x12
    Heating
    • Forced Air, Natural Gas
    Cooling
    • Central Air
    Appliances
    • Included: Dishwasher, Disposal, Electric Oven, Range Hood, Refrigerator, Water Heater
    • Laundry: Laundry Room, In Basement
    Features
    • Attic Access, High Speed Internet, Smart Thermostat
    • Windows: Wood Work Painted
    • Basement: Egress Window(s),Finished
    • Attic: Access Only
    Interior area
    • Total structure area: 2,304
    • Total interior livable area: 2,304 sqft
    • Finished area below ground: 984

    Property

    Parking
    • Total spaces: 1
    • Parking features: Attached, Concrete, Garage Door Opener, Storage
    • Attached garage spaces: 1
    • Details: Garage Parking Other(Finished Garage, Garage Door Opener, Keyless Entry, Service Door)
    Features
    • Levels: One
    • Stories: 1
    • Patio & porch: Deck
    • Fencing: Fenced,Chain Link,Full
    Lot
    • Size: 0.26 Acres
    • Features: Curbs, Sidewalks, Mature Trees
    Details
    • Additional structures: Storage
    • Parcel number: 491505113023000500
    • Horse amenities: None

    Construction

    Type & style
    • Home type: SingleFamily
    • Architectural style: Ranch
    • Property subtype: Residential, Single Family Residence
    Materials
    • Stone, Vinyl Siding
    • Foundation: Block
    Condition
    • New construction: No
    • Year built: 1967

    Utilities & green energy

    • Water: Public
    • Utilities for property: Electricity Connected

    Community & neighborhood

    Location
    • Region: Indianapolis
    • Subdivision: Mary Knoll Park

    Price history

    DateEventPrice
    9/16/2025Sold$237,500-6.9%$103/sqft
    Source: MIBOR as distributed by MLS GRID #22042983 Report a problem
    9/2/2025Pending sale$255,000$111/sqft
    Source: MIBOR as distributed by MLS GRID #22042983 Report a problem
    7/25/2025Price change$255,000-3.8%$111/sqft
    Source: MIBOR as distributed by MLS GRID #22042983 Report a problem
    7/16/2025Listed for sale$265,000$115/sqft
    Source: MIBOR as distributed by MLS GRID #22042983 Report a problem
    7/8/2025Pending sale$265,000$115/sqft
    Source: MIBOR as distributed by MLS GRID #22042983 Report a problem
    7/1/2025Price change$265,000-3.6%$115/sqft
    Source: MIBOR as distributed by MLS GRID #22042983 Report a problem
    6/6/2025Listed for sale$275,000+106.5%$119/sqft
    Source: MIBOR as distributed by MLS GRID #22042983 Report a problem
    2/27/2019Sold$133,200+2.5%$58/sqft
    Source: MIBOR as distributed by MLS GRID #21582437 Report a problem
    10/15/2018Price change$129,900-3.7%$56/sqft
    Source: House to Home Realty Solutions #21582437 Report a problem
    9/15/2018Price change$134,900+8%$59/sqft
    Source: House to Home Realty Solutions #21582437 Report a problem
    7/19/2018Pending sale$124,900$54/sqft
    Source: House to Home Realty Solutions #21582437 Report a problem
    7/18/2018Listed for sale$124,900+14.6%$54/sqft
    Source: House to Home Realty Solutions #21582437 Report a problem
    9/17/2015Sold$109,000-3.5%$47/sqft
    Source: MIBOR as distributed by MLS GRID #21369623 Report a problem
    8/31/2015Pending sale$112,900$49/sqft
    Source: CENTURY 21 Scheetz #21369623 Report a problem
    8/11/2015Listed for sale$112,900+110.2%$49/sqft
    Source: CENTURY 21 Scheetz #21369623 Report a problem
    5/29/2015Sold$53,700$23/sqft
    Source: Public Record Report a problem

    Public tax history

    YearProperty taxesTax assessment
    2025$2,298 +0.6%$215,300 +17.3%
    2024$2,285 -0.4%$183,600
    2023$2,294 +20.9%$183,600 +4.3%
    2022$1,898 +6.3%$176,000 +20.1%
    2021$1,785 +9.5%$146,600 +5.5%
    2020$1,630 +11.3%$139,000 +6.1%
    2019$1,464 -9.4%$131,000 +7.6%
    2018$1,617 +5.2%$121,800 -4.8%
    2017$1,537 +2.7%$128,000 +7.2%
    2016$1,497 +4.4%$119,400 -1.6%
    2014$1,435 -4%$121,300
    2013$1,494 +7.7%$121,300 -8%
    2010$1,388 +52.5%$131,800 +17.1%
    2009$910 $112,600 +23.3%
    2007-- $91,300 +0.2%
    2006-- $91,100
    2005-- $91,100
    2004-- $91,100
    2003-- $91,100 +101.1%
    2002-- $45,300 +200%
    2001-- $15,100
    2000-- $15,100

    Find assessor info on the county website

    Neighborhood: Edgewood

    Nearby schools

    GreatSchools rating
    Get a cash offer in 3 minutes
    Find out how much your home could sell for in as little as 3 minutes with a no-obligation cash offer.
    Estimated market value
    $238,500
    Get a cash offer in 3 minutes
    Find out how much your home could sell for in as little as 3 minutes with a no-obligation cash offer.
    Estimated market value
    $238,500