Skip main navigation
Sold for $1,340,000
  • Listing Provided by: HomeSmart, Evergreen Realty
    Bought with: Compass
    $1,340,000

    3414 Filoli Cir, Carlsbad, CA 92009

    3beds
    2,028sqft
    Single Family Residence
    Built in 2010
    -- sqft lot
    $1,364,600 Zestimate®
    $661/sqft
    $5,627 Estimated rent

    Home value

    $1,364,600

    $1.26M - $1.49M

    $5,627/mo

    Zestimate® history
    Loading
    Loading...

    Owner options

    List your home for rent

    $5,627/mo

    Rent Zestimate®

    Find your next renter with Zillow Rental Manager. Plus, with online applications, you can quickly screen prospective tenants – for free.

    Learn more

    $5,627/mo

    Rent Zestimate®

    Refinance and save

    $8,607/mo

    Est. payment

    Refinancing to a lower rate could help reduce your monthly payments and save thousands over the life of the loan.

    See today's rates

    $8,607/mo

    Est. payment

    Explore your selling options

    Work with a Zillow partner agent

    Leverage their expertise and Zillow's premium Showcase listings to get your home seen by more buyers.

    Get started

    List with your own agent

    Get your home in front of millions of buyers by listing it on Zillow.

    Learn how to do it

    Sell it yourself

    Take full control of how buyers see your home on Zillow by listing For Sale by Owner (FSBO).

    List your home

    What's special

    Versatile loftCozy fireplaceClassic plantation shuttersExpansive windowsFreshly painted built-in-media centerHigh ceilingsSparkly quartz countertops
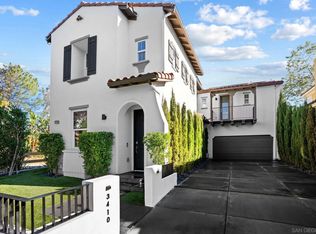
    Coastal Charm just Minutes away from Sandy Beaches, Vibrant Carlsbad Village this Home combines Modern Comfort with Timeless Coastal Charm. Set in a Quaint Neighborhood Enclave Surrounded by Rolling Hills and Lush Greenery, this beautiful 2028 square foot Home features 3 Spacious Bedroom's Each with its Own Ensuite Bath for Privacy and Convenience. Bright and Airy Interiors are highlighted by High Ceilings, Expansive Windows, and Classic Plantation Shutters. As you enter you are ushered into a spacious Living Room with an abundance of natural and recessed light. A charming staircase welcomes you in guiding you towards the Newly Renovated Kitchen showcased by Crisp White Shaker Cabinets, Sparkly Quartz Countertops and Backsplash, Newer Samsung Appliances. A Large inviting Breakfast Bar is perfect for quick bites, family chats or hosting friends in style. The Kitchen seamlessly flows into the family room with a cozy fireplace and freshly painted built-in-media center. Upstairs you will find A versatile Loft perfect for an in home office, play area or an additional guest retreat. The spacious Primary Suite offers High Ceilings, a spa like atmosphere with a soaking tub, stand alone shower, dual vanity sink and a walk in closet. Enjoy your private balcony with serene views of the surrounding mountains and neighborhood. Two additional good sized bedrooms and a dedicated laundry room round off the upstairs. Venture outside and enjoy the low-maintenance back yard, lounge under the pergola-covered patio and stay cozy near the fire pit. Upgrades include luxury vinyl plank flooring, plush carpeting, recessed lighting, high end ceiling fans and a upgraded kitchen. All this, just moments from hiking trails, shopping, dining, and the laid-back Carlsbad beach lifestyle. With the vibrant city of San Diego only minutes away, you’ll have easy access to world-class culture, amusement parks, and year-round events. Don't miss your opportunity to live in this welcoming community, make Filoli Circle your Home.

    Zillow last checked:

    Listing updated:

    Listing Provided by:

    Colleen Zamora DRE #02052127 760-221-3659,

    HomeSmart, Evergreen Realty

    Bought with:

    Kelli Miller, DRE #01840131

    Compass

    Scott Woodruff, DRE #02101109

    Compass

    Source: CRMLS,MLS#: OC25215429MLS LogoOriginating MLS: California Regional MLS

    Facts & features

    Interior

    Bedrooms & bathrooms
    • Bedrooms: 3
    • Bathrooms: 4
    • Full bathrooms: 3
    • 1/2 bathrooms: 1
    • Main level bathrooms: 1
    Bedroom
    • Features: All Bedrooms Up
    Bathroom
    • Features: Bathroom Exhaust Fan, Bathtub, Dual Sinks, Enclosed Toilet, Granite Counters, Linen Closet, Stone Counters, Soaking Tub, Separate Shower, Tub Shower
    Kitchen
    • Features: Kitchen/Family Room Combo, Pots & Pan Drawers, Quartz Counters, Remodeled, Self-closing Cabinet Doors, Self-closing Drawers, Updated Kitchen
    Heating
    • Central
    Cooling
    • Central Air
    Appliances
    • Included: Dishwasher, Gas Cooktop, Gas Oven, Microwave, Self Cleaning Oven, Vented Exhaust Fan, Water To Refrigerator
    • Laundry: Inside, Laundry Room, Upper Level
    Features
    • Breakfast Bar, Built-in Features, Balcony, Ceiling Fan(s), Eat-in Kitchen, High Ceilings, Quartz Counters, Recessed Lighting, All Bedrooms Up, Attic, Loft, Primary Suite, Walk-In Closet(s)
    • Flooring: Carpet, Tile, Vinyl
    • Windows: Double Pane Windows, Plantation Shutters, Screens
    • Has fireplace: Yes
    • Fireplace features: Family Room
    • Common walls with other units/homes: No Common Walls
    Interior area
    • Total interior livable area: 2,028 sqft

    Property

    Parking
    • Total spaces: 2
    • Parking features: Concrete, Direct Access, Driveway Level, Driveway, Garage Faces Front, Garage
    • Attached garage spaces: 2
    Features
    • Levels: Two
    • Stories: 2
    • Entry location: 1
    • Patio & porch: Concrete
    • Exterior features: Rain Gutters
    • Pool features: None
    • Spa features: None
    • Has view: Yes
    • View description: Mountain(s), Neighborhood
    Lot
    • Features: Back Yard, Drip Irrigation/Bubblers, Front Yard, Sprinklers In Rear, Sprinklers In Front, Lawn, Landscaped, Sprinklers Timer, Sprinkler System
    Details
    • Parcel number: 2237271504
    • Zoning: R1
    • Special conditions: Standard,Trust

    Construction

    Type & style
    • Home type: SingleFamily
    • Architectural style: Cottage
    • Property subtype: Single Family Residence
    Materials
    • Stucco
    • Foundation: Slab
    • Roof: Tile
    Condition
    • Updated/Remodeled,Turnkey
    • New construction: No
    • Year built: 2010

    Utilities & green energy

    • Electric: Electricity - On Property
    • Sewer: Public Sewer
    • Water: Public
    • Utilities for property: Electricity Connected, Natural Gas Connected, Sewer Connected, Water Connected

    Community & neighborhood

    Security
    • Security features: Carbon Monoxide Detector(s), Smoke Detector(s)
    Community
    • Community features: Biking, Curbs, Gutter(s), Hiking, Park, Storm Drain(s), Street Lights, Sidewalks
    Location
    • Region: Carlsbad
    • Subdivision: Carlsbad South

    HOA & financial

    HOA
    • Has HOA: Yes
    • HOA fee: $150 monthly
    • Amenities included: Management, Outdoor Cooking Area, Barbecue, Picnic Area, Playground, Trail(s)
    • Association name: 53 Melrose
    • Association phone: 760-720-0900

    Other

    Other facts
    • Listing terms: Cash,Conventional,FHA,VA Loan
    • Road surface type: Paved

    Price history

    DateEventPrice
    10/15/2025Sold$1,340,000-0.7%$661/sqft
    Source: CRMLS #OC25215429 Report a problem
    10/8/2025Pending sale$1,350,000$666/sqft
    Source: CRMLS #OC25215429 Report a problem
    9/26/2025Contingent$1,350,000$666/sqft
    Source: CRMLS #OC25215429 Report a problem
    9/19/2025Listed for sale$1,350,000+163.5%$666/sqft
    Source: CRMLS #OC25215429 Report a problem
    2/14/2024Listing removed--
    Source: Zillow Rentals Report a problem
    2/2/2024Price change$4,700-5%$2/sqft
    Source: Zillow Rentals Report a problem
    1/26/2024Price change$4,945-4.9%$2/sqft
    Source: Zillow Rentals Report a problem
    1/12/2024Price change$5,198-4.6%$3/sqft
    Source: Zillow Rentals Report a problem
    1/8/2024Price change$5,450+26.9%$3/sqft
    Source: Zillow Rentals Report a problem
    10/26/2022Price change$4,295-4.4%$2/sqft
    Source: Zillow Rental Manager Report a problem
    10/21/2022Listed for rent$4,495$2/sqft
    Source: Zillow Rental Manager Report a problem
    7/13/2011Listing removed$512,420$253/sqft
    Source: San Diego Report a problem
    6/29/2011Listed for sale$512,420+4.6%$253/sqft
    Source: San Diego Report a problem
    11/24/2010Sold$490,000$242/sqft
    Source: Public Record Report a problem

    Public tax history

    YearProperty taxesTax assessment
    2025$9,399 +4.2%$1,377,000 +123.7%
    2024$9,017 +1.4%$615,454 +2%
    2023$8,888 +1.3%$603,387 +2%
    2022$8,777 +1.3%$591,557 +2%
    2021$8,665 +0.6%$579,958 +1%
    2020$8,616 +39.6%$574,012 +2%
    2019$6,174 -26.8%$562,758 +2%
    2018$8,431 +1.4%$551,725 +2%
    2017$8,313 +1.2%$540,908 +2%
    2016$8,212 +1%$530,303 +1.5%
    2015$8,127 +1.7%$522,339 +2%
    2014$7,992 $512,108 +4.5%
    2013-- $490,000
    2012-- $490,000
    2011-- $490,000

    Find assessor info on the county website

    Neighborhood: Rancho La Costa

    Nearby schools

    GreatSchools rating
    Schools provided by the listing agent
    • High: San Marcos

    Source: CRMLS. This data may not be complete. We recommend contacting the local school district to confirm school assignments for this home.

    Get a cash offer in 3 minutes
    Find out how much your home could sell for in as little as 3 minutes with a no-obligation cash offer.
    Estimated market value
    $1,364,600
    Get a cash offer in 3 minutes
    Find out how much your home could sell for in as little as 3 minutes with a no-obligation cash offer.
    Estimated market value
    $1,364,600