Welcome home to this beautiful ranch-style property nestled in the highly desirable Saddle Ridge community! Featuring 5 bedrooms, 4 bathrooms, a fully finished basement complete with 2 bedrooms and 2 full bathrooms and a spacious 3-car garage, this home offers plenty of room for everyone to spread out and enjoy. The gorgeous kitchen is truly the heart of the home, complete with stunning white cabinetry, ample workspace, and an inviting layout perfect for gathering with family and friends. Situated on a corner lot, you'll love the added space and curb appeal this property provides. Convenience is key with this location—you're within walking distance to the neighborhood park and elementary school, and just minutes from a gas station, storage facilities, shopping, and everyday amenities. If you've been looking for a home that combines comfort, functionality, and an unbeatable location, this Saddle Ridge gem is one you won't want to miss!
Pending
Price cut: $10K (7/29)
$580,000
3414 Fire Side Dr, Cheyenne, WY 82001
5beds
3,483sqft
City Residential, Residential
Built in 2008
9,583 Square Feet Lot
$573,000 Zestimate®
$167/sqft
$-- HOA
What's special
Inviting layoutAmple workspaceGorgeous kitchenStunning white cabinetryCorner lotFully finished basement
- 92 days
- 98
- 2
Zillow last checked:
Listing updated:
Listed by:
Kathy Scigliano 307-286-0711,
eXp Realty, LLC
Source: Cheyenne BOR,MLS#: 101281
Facts & features
Interior
Bedrooms & bathrooms
- Bedrooms: 5
- Bathrooms: 4
- Full bathrooms: 4
- Main level bathrooms: 2
Primary bedroom
- Level: Main
- Area: 208
- Dimensions: 16 x 13
Bedroom 2
- Level: Main
- Area: 100
- Dimensions: 10 x 10
Bedroom 3
- Level: Main
- Area: 99
- Dimensions: 11 x 9
Bedroom 4
- Level: Basement
- Area: 224
- Dimensions: 16 x 14
Bedroom 5
- Level: Basement
- Area: 140
- Dimensions: 14 x 10
Bathroom 1
- Features: Full
- Level: Main
Bathroom 2
- Features: Full
- Level: Main
Bathroom 3
- Features: Full
- Level: Basement
Bathroom 4
- Features: Full
- Level: Basement
Kitchen
- Level: Main
Living room
- Level: Main
- Area: 143
- Dimensions: 13 x 11
Basement
- Area: 1733
Heating
- Forced Air, Natural Gas
Cooling
- Central Air
Appliances
- Laundry: Main Level
Features
- Granite Counters
- Flooring: Hardwood
- Basement: Interior Entry,Partially Finished
- Number of fireplaces: 1
- Fireplace features: One
Interior area
- Total structure area: 3,483
- Total interior livable area: 3,483 sqft
- Finished area above ground: 1,750
Property
Parking
- Total spaces: 3
- Parking features: 3 Car Attached
- Attached garage spaces: 3
Accessibility
- Accessibility features: None
Features
- Patio & porch: Deck
- Exterior features: Sprinkler System
- Fencing: Back Yard
Lot
- Size: 9,583 Square Feet
- Dimensions: 9376
Details
- Parcel number: 14662531801400
Construction
Type & style
- Home type: SingleFamily
- Architectural style: Ranch
- Property subtype: City Residential, Residential
Materials
- Wood/Hardboard
- Foundation: Basement
- Roof: Composition/Asphalt
Condition
- New construction: No
- Year built: 2008
Utilities & green energy
- Electric: Black Hills Energy
- Gas: Black Hills Energy
- Sewer: City Sewer
- Water: Public
- Utilities for property: Cable Connected
Green energy
- Energy efficient items: Ceiling Fan
Community & HOA
Community
- Subdivision: Saddle Ridge
HOA
- Services included: None
Location
- Region: Cheyenne
Financial & listing details
- Price per square foot: $167/sqft
- Tax assessed value: $503,252
- Annual tax amount: $2,450
- Price range: $580K - $580K
- Date on market: 6/30/2026
- Listing agreement: n
- Listing terms: Cash,Conventional,FHA,VA Loan
- Exclusions: n
Estimated market value
$573,000
$544,000 - $602,000
$3,426/mo
Price history
| Date | Event | Price |
|---|---|---|
| 8/31/2026 | Pending sale | $580,000$167/sqft |
Source:  Cheyenne BOR #101281 Report a problem Cheyenne BOR #101281 Report a problem | ||
| 7/29/2026 | Price change | $580,000-1.7%$167/sqft |
Source: Cheyenne BOR #101281 Report a problem | ||
| 6/30/2026 | Listed for sale | $590,000$169/sqft |
Source: Cheyenne BOR #101281 Report a problem | ||
Public tax history
| Year | Property taxes | Tax assessment |
|---|---|---|
| 2026 | -- | $47,808 +37.6% |
| 2025 | $2,450 -25.4% | $34,738 -25.2% |
| 2024 | $3,285 +6.5% | $46,458 -0.4% |
| 2023 | $3,086 +9.4% | $46,638 +10.9% |
| 2022 | $2,820 +10.9% | $42,071 +10.3% |
| 2021 | $2,542 +5.4% | $38,142 +4.7% |
| 2020 | $2,411 +7.3% | $36,424 +6.7% |
| 2019 | $2,247 +2.9% | $34,123 +1.8% |
| 2018 | $2,184 +1.1% | $33,530 +1.8% |
| 2017 | $2,161 -1.9% | $32,939 -1.7% |
| 2016 | $2,203 | $33,517 +6.8% |
| 2015 | $2,203 +9.8% | $31,389 +2.5% |
| 2014 | $2,007 | $30,610 +2.4% |
| 2013 | -- | $29,889 +2.3% |
| 2012 | -- | $29,225 +1.7% |
| 2011 | -- | $28,728 +1.5% |
| 2010 | -- | $28,305 -4.4% |
| 2009 | -- | $29,609 |
Find assessor info on the county website
Monthly payment
Est. payment
Payment breakdown
Explore the cost of this home by adjusting the details. Changes won't be saved.Climate risks
Neighborhood: 82001

Similar homes
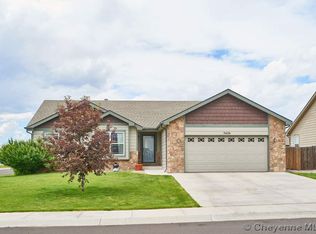
- $569,9004 bd4 ba3.4k sqft6501 Hitching Post Ln, Cheyenne, WY 82001For Sale

 MLS ID #101718, Kari Happold, NextHome Rustic Realty. Cheyenne BOR
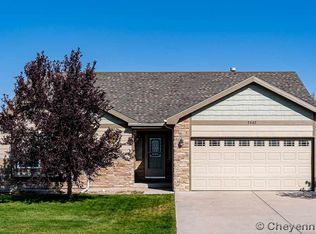
 - $510,0003 bd2 ba3k sqft5917 Ottawa Dr, Cheyenne, WY 82001For Sale
 MLS ID #102238, Megan Barr, eXp Realty, LLC. Cheyenne BOR
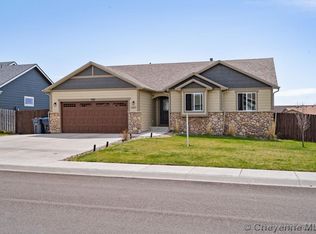
 - $488,0004 bd3 ba2.6k sqft1602 Summerset Dr, Cheyenne, WY 82001For Sale

 MLS ID #20264837, Elsa McHenry, Coldwell Banker The Property Exchange. WYOMLS
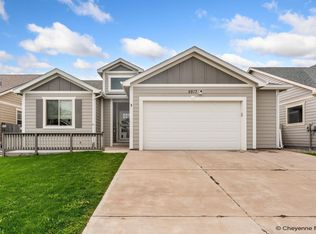
 - $695,0005 bd3 ba3.6k sqft5825 Indigo Dr, Cheyenne, WY 82001For Sale
 MLS ID #101666, Dave Coleman, #1 Properties. Cheyenne BOR
 - $589,0004 bd3 ba3.3k sqft400 W 1st Ave, Cheyenne, WY 82001For SaleMLS ID #101557, Pat Rudd, Green Springs Realty. Cheyenne BOR
- $575,0005 bd3 ba2.7k sqft5485 Division Ave, Cheyenne, WY 82007For SaleMLS ID #101497, Ciarra Borucki, eXp Realty, LLC. Cheyenne BOR
- $469,9004 bd3 ba2.6k sqft5816 Parkside Dr, Cheyenne, WY 82001For SaleMLS ID #102014, Kim R Gerig, #1 Properties. Cheyenne BOR
- $465,0006 bd4 ba3.2k sqft1412 Madison Ave, Cheyenne, WY 82001For SaleMLS ID #101891, JP Fluellen, Real Broker, LLC. Cheyenne BOR
- $569,0005 bd3 ba2.7k sqft903 Montclair Dr, Cheyenne, WY 82009For SaleMLS ID #101966, Rebecca Hess, RE/MAX Capitol Properties. Cheyenne BOR
- $500,0005 bd3 ba3.1k sqft3321 Warren Ave, Cheyenne, WY 82001For SaleMLS ID #101323, Stephanie Dalton, Keller Williams Realty Frontier. Cheyenne BOR
- $655,0005 bd3 ba2.9k sqft1605 W Wrangler Rd, Cheyenne, WY 82009For SaleMLS ID #101796, Megan Barr, eXp Realty, LLC. Cheyenne BOR
- $529,9004 bd4 ba2.7k sqft5808 Crestridge Dr, Cheyenne, WY 82009For SaleMLS ID #100347, Len Propps, Coldwell Banker, The Property Exchange. Cheyenne BOR
- $390,0004 bd4 ba2k sqft3808 Saddle Ridge Trl, Cheyenne, WY 82001For SaleMLS ID #102076, Erin Stieve, RE/MAX Capitol Properties. Cheyenne BOR
- $575,0006 bd3 ba3.3k sqft600 Harmony Ln, Cheyenne, WY 82009For SaleMLS ID #102008, Amber Johnson, RE/MAX Capitol Properties. Cheyenne BOR
- $769,0003 bd2 ba3.7k sqft4009 Sage Rd, Cheyenne, WY 82001For SaleMLS ID #101668, Deanna Nilsen, RE/MAX Capitol Properties. Cheyenne BOR
- $499,9004 bd3 ba2.9k sqft114 W 5th Ave, Cheyenne, WY 82001For SaleMLS ID #102030, Lacey Coward, #1 Properties. Cheyenne BOR
- $789,0005 bd3 ba3.4k sqft2033 Concha Loop, Cheyenne, WY 82009For SaleMLS ID #102255, Denise Osborn, Cheyenne Legacy Real Estate. Cheyenne BOR
- $475,0003 bd3 ba2.7k sqft3809 Welchester Dr, Cheyenne, WY 82009For SaleMLS ID #101873, Darby Murphy-Beard, #1 Properties. Cheyenne BOR
- $775,0005 bd5 ba4.4k sqft7031 E Riding Club Rd, Cheyenne, WY 82009For SaleMLS ID #102035, Codee Dalton, #1 Properties. Cheyenne BOR
- $524,7772 bd2 ba2.8k sqft4068 Saddleback Ln, Cheyenne, WY 82001For SaleMLS ID #101530, Mariea Turner, eXp Realty, LLC. Cheyenne BOR
