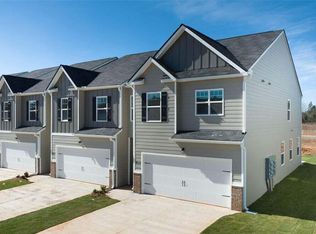
5 MIN TO FORT EISENHOWER GATE 5! Laurel Park in Hephzibah offers the best of both worlds: tranquil suburban living in a rapidly growing community just 20 minutes from the heart of Augusta. Designed for those who appreciate a balance of nature and city culture, Laurel Park puts residents within easy reach of Diamond Lakes Park and Phinizy Swamp for outdoor escapes, while remaining a short drive from the premier dining, local shops, and vibrant nightlife of Downtown Augusta. Laurel Park features this incredibly low maintenance and spacious, three-bedroom townhome. You will never be too far from home with Home Is Connected. Your new home is built with an industry leading suite of smart home products that keep you connected with the people and places you value most. Photos used for illustrative purposes and do not depict actual home. Floor plan is Maywood. Property restrictions apply. Photos are representational only. Equal Housing Opportunity. APR= Annual Percentage Rate. HOA= Homeowners Association. FHA= Federal Housing Administration. VA= U.S. Department of Veterans Affairs. USDA= U.S. Department of Agriculture. SBC= Standby Commitment. REV: 05/28/26 Expires on the close by date listed above.
New construction
$220,000
3414 Firestone Drive #159, Hephzibah, GA 30815
3beds
1,435sqft
Townhouse
Built in 2026
3,920 Square Feet Lot
$213,100 Zestimate®
$153/sqft
$50/mo HOA
What's special
Spacious three-bedroom townhome
- 100 days
- 15
- 0
Zillow last checked:
Listing updated:
Listed by:
Vinesha Brown 470-471-2288,
D.R. Horton Realty of Georgia, Inc.,
Chauncey Moody 706-306-0560,
D.R. Horton Realty of Georgia, Inc.
Source: Hive MLS,MLS#: 100578314 Originating MLS: REALTORS® of Greater Augusta
Originating MLS: REALTORS® of Greater AugustaFacts & features
Interior
Bedrooms & bathrooms
- Bedrooms: 3
- Bathrooms: 3
- Full bathrooms: 2
- 1/2 bathrooms: 1
Rooms
- Room types: Family Room, Dining Room, Bedroom 3, Bedroom 2, Master Bedroom
Primary bedroom
- Level: Upper
- Dimensions: 15 x 12
Bedroom 2
- Level: Upper
- Dimensions: 12 x 10
Bedroom 3
- Level: Upper
- Dimensions: 11 x 9
Dining room
- Level: Main
- Dimensions: 14 x 10
Family room
- Level: Main
- Dimensions: 13 x 10
Kitchen
- Level: Main
- Dimensions: 12 x 12
Heating
- Electric, Hot Water
Cooling
- Central Air, Ceiling Fan(s)
Features
- Walk-in Closet(s), Kitchen Island, Ceiling Fan(s), Walk-in Shower, Blinds/Shades, Walk-In Closet(s)
- Has fireplace: No
Interior area
- Total structure area: 1,435
- Total interior livable area: 1,435 sqft
Property
Parking
- Total spaces: 1
- Parking features: Attached, Concrete, Garage Door Opener, Garage
- Attached garage spaces: 1
Features
- Levels: Two
- Patio & porch: Covered
- Fencing: Back Yard,None
- Has view: Yes
- View description: None
- Frontage type: See Remarks
Lot
- Size: 3,920 Square Feet
Details
- Parcel number: 1413146000
- Zoning: Residential
- Special conditions: Standard
Construction
Type & style
- Home type: Townhouse
- Property subtype: Townhouse
- Attached to another structure: Yes
Materials
- Brick, Fiber Cement
- Foundation: Slab
- Roof: Composition
Condition
- New Construction,Under Construction
- New construction: Yes
- Year built: 2026
Utilities & green energy
- Utilities for property: Cable Available, Underground Utilities, Water Available
Community & HOA
Community
- Subdivision: Laurel Park Townhomes
HOA
- Has HOA: Yes
- Amenities included: Street Lights
- HOA fee: $600 annually
- HOA name: Community Connect Partners
- HOA phone: 706-842-7531
Location
- Region: Hephzibah
Financial & listing details
- Price per square foot: $153/sqft
- Tax assessed value: $14,560
- Annual tax amount: $388
- Date on market: 6/1/2026
- Cumulative days on market: 101 days
- Listing agreement: Exclusive Right To Sell
- Listing terms: Cash,Conventional,FHA,VA Loan
- Road surface type: Paved
Estimated market value
$213,100
$202,000 - $224,000
$1,726/mo
Price history
| Date | Event | Price |
|---|---|---|
| 6/1/2026 | Listed for sale | $220,000$153/sqft |
Source:  Hive MLS #100578314 Report a problem Hive MLS #100578314 Report a problem | ||
Public tax history
Tax history is unavailable.
Monthly payment
Est. payment
Payment breakdown
Explore the cost of this home by adjusting the details. Changes won't be saved.Climate risks
Neighborhood: Jamestown
Nearby schools
Schools provided by the listing agent
- Elementary: Diamond Lakes
- Middle: Pine Hill Middle
- High: Crosscreek
Source: Hive MLS. This data may not be complete. We recommend contacting the local school district to confirm school assignments for this home.
- $217,0003 bd3 ba1.4k sqft3412 Firestone Dr #160, Hephzibah, GA 30815New Construction

- $261,3504 bd3 ba1.8k sqft3418 Firestone Dr #158, Hephzibah, GA 30815Sold
- $220,0003 bd3 ba1.4k sqft3410 Firestone Dr #161, Hephzibah, GA 30815Pending
- $36,400-- bd-- ba-- sqft3410 Firestone Dr, Hephzibah, GA 30815Off Market
Similar homes
- $219,0003 bd3 ba1.4k sqft5418 Thrasher Lane #46, Hephzibah, GA 30815New Construction
 MLS ID #100592059, Vinesha Brown, D.R. Horton Realty of Georgia, Inc.. Hive MLS
 - $219,0003 bd3 ba1.4k sqft5412 Thrasher Lane #43, Hephzibah, GA 30815New ConstructionHive MLS
- $217,0003 bd3 ba1.4k sqft3412 Firestone Drive #160, Hephzibah, GA 30815New ConstructionHive MLS
- $222,0003 bd3 ba1.4k sqft5420 Thrasher Lane #47, Hephzibah, GA 30815New ConstructionMLS ID #100587229, Vinesha Brown, D.R. Horton Realty of Georgia, Inc.. Hive MLS
- $250,5003 bd3 ba1.8k sqft4312 Newland Street #002, Hephzibah, GA 30815New ConstructionHive MLS
- $250,5003 bd3 ba1.8k sqft4318 Newland Street #005, Hephzibah, GA 30815New ConstructionHive MLS
- $250,5003 bd3 ba1.8k sqft4314 Newland Street #003, Hephzibah, GA 30815New ConstructionHive MLS
- $250,5003 bd3 ba1.8k sqft4316 Newland Street #004, Hephzibah, GA 30815New ConstructionHive MLS
