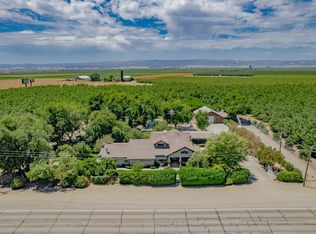
Privacy begins at the gate. Beyond the solid fence and automatic entry, a long private drive leads to a Mediterranean-style estate on 10 acres, including 6 acres of almonds planted in 2022, a rare combination of refined country living, productive land, privacy, and space. A fenced front yard, wrought iron gate, courtyard, covered entry, and ornate three-piece glass front door create an impressive arrival. Inside, porcelain tile flows through the formal entry, dining room, and kitchen, while the great room features a built-in entertainment center, gas-log fireplace, luxury carpeting, in-floor electrical outlets, and expansive windows and sliding glass doors opening to the covered patio. The kitchen is designed for serious cooking and entertaining with granite counters, full-height backsplash, island with bar seating, built-in ovens, six-burner gas range, built-in refrigerator, dishwasher, wine refrigerator, breakfast nook with patio access, and Kinetico reverse-osmosis system. The primary suite includes a walk-in closet and bath with radiant-heated marble floors and an accessibility-minded walk-in shower. Two additional bedrooms are private en suites, each with a walk-in closet, full bath, and radiant tile flooring; one offers a walk-in shower and the other a tub with shower-over. A nearby half bath serves guests. Dual-zone HVAC, ceiling fans, abundant storage, a spacious laundry room with cabinetry, utility sink and outdoor access, plus an oversized three-car garage with built-in storage add everyday comfort and function. Outside, the covered patio opens to broad views and the privacy only acreage can provide. Owned solar, Generac generator backup, Kinetico soft-water system, and tankless water heater add efficiency and independence. Six acres of almond trees give the property something most luxury estates cannot offer: productive agricultural land with income potential. The orchard brings seasonal beauty, privacy, and purpose to the acreage while creating an exceptional buffer from surrounding properties. This is the rare estate where sophisticated living and working land truly belong together; a private estate, orchard, substantial infrastructure, and room to live on your own terms. Luxury here is measured not only in finishes, but in privacy, capability, and the freedom of owning a meaningful piece of rural California.
Active
$1,399,000
3414 Grover Ave, Colusa, CA 95932
4beds
3,100sqft
Single Family Residence
Built in 2011
10 Acres Lot
$-- Zestimate®
$451/sqft
$-- HOA
What's special
Gas-log fireplaceFenced front yardLuxury carpetingBroad viewsWrought iron gateIsland with bar seatingLong private drive
- 37 days
- 682
- 22
Zillow last checked:
Listing updated:
Listed by:
Donna Phelan DRE #01338574 530-777-3766,
Showcase Real Estate
Source: MetroList Services of CA,MLS#: 226102712Originating MLS: MetroList Services, Inc.
Facts & features
Interior
Bedrooms & bathrooms
- Bedrooms: 4
- Bathrooms: 4
- Full bathrooms: 3
- Partial bathrooms: 1
Rooms
- Room types: Bathroom, Office, Dining Room, Great Room, Kitchen, Laundry
Primary bedroom
- Features: Walk-In Closet
Primary bathroom
- Features: Shower Stall(s), Soaking Tub, Marble, Radiant Heat, Window
Dining room
- Features: Breakfast Nook, Formal Room, Bar
Kitchen
- Features: Pantry Closet, Granite Counters, Island w/Sink
Heating
- Propane, Central, Radiant Floor, Fireplace(s), Zoned
Cooling
- Ceiling Fan(s), Central Air, Zoned
Appliances
- Included: Built-In Electric Oven, Free-Standing Gas Range, Free-Standing Refrigerator, Gas Water Heater, Built-In Refrigerator, Range Hood, Dishwasher, Disposal, Microwave, Double Oven, Tankless Water Heater, Wine Refrigerator
- Laundry: Laundry Room, Cabinets, Sink, Inside Room
Features
- Flooring: Carpet, Tile, Marble
- Number of fireplaces: 1
- Fireplace features: Living Room, Gas Log
Interior area
- Total structure area: 0
- Total interior livable area: 3,100 sqft
Property
Parking
- Total spaces: 3
- Parking features: 24'+ Deep Garage, RV Possible, Garage Door Opener, Uncovered Parking Space, Garage Faces Side, Driveway, Gated, Level Driveway/Sidewalks
- Garage spaces: 3
- Has uncovered spaces: Yes
Features
- Exterior features: Outdoor Kitchen, Uncovered Courtyard
- Fencing: Entry Gate,Fenced,Front Yard,Gated Driveway/Sidewalks
Lot
- Size: 10 Acres
- Features: Auto Sprinkler F&R, Private, Shape Regular, Landscape Back, Landscape Front
- Topography: Level,Level
Details
- Parcel number: 01506010800001
- Zoning: Ag-Residential
- Special conditions: Standard
- Other equipment: Water Cond Equipment Owned, Water Filter System
Construction
Type & style
- Home type: SingleFamily
- Architectural style: Mediterranean
- Property subtype: Single Family Residence
Materials
- Stucco, Wood
- Foundation: Concrete, Slab
- Roof: Tile
Condition
- Year built: 2011
Utilities & green energy
- Electric: 220 Volts
- Sewer: Septic System
- Water: Treatment Equipment, Private, Well
- Utilities for property: Internet Available, Solar, Propane
Green energy
- Energy generation: Solar
Community & HOA
Location
- Region: Colusa
Financial & listing details
- Price per square foot: $451/sqft
- Tax assessed value: $610,318
- Annual tax amount: $6,714
- Price range: $1.4M - $1.4M
- Date on market: 8/15/2026
- Road surface type: Paved
Estimated market value
Not available
Estimated sales range
Not available
Not available
Price history
| Date | Event | Price |
|---|---|---|
| 8/15/2026 | Listed for sale | $1,399,000$451/sqft |
Source: MetroList Services of CA #226102712 Report a problem | ||
Public tax history
| Year | Property taxes | Tax assessment |
|---|---|---|
| 2018 | $6,714 +0.9% | $610,318 +2% |
| 2017 | $6,657 +2.1% | $598,352 +2% |
| 2016 | $6,517 +4.4% | $586,620 +1.5% |
| 2015 | $6,244 +5.4% | $577,809 +2% |
| 2014 | $5,924 | $566,491 |
Find assessor info on the county website
Monthly payment
Est. payment
Payment breakdown
Explore the cost of this home by adjusting the details. Changes won't be saved.Climate risks
Neighborhood: 95932
Similar homes
- $1,295,0005 bd3 ba2.8k sqft4836 Freshwater Rd, Williams, CA 95987For Sale
 MLS ID #226106397, Donna Phelan. MetroList Services of CA
 - $1,495,0004 bd3 ba3.7k sqft2041 Old Highway 99w, Williams, CA 95987For Sale
 MLS ID #226092752, Amber West Torres. MetroList Services of CA
 - $699,9004 bd3 ba2.4k sqft3974 S Meridian Rd, Meridian, CA 95957For Sale
 MLS ID #226029135, Connie Coughlin. MetroList Services of CA
