Stunning Fully Remodeled 4-Bedroom Home with Pool in Farmers Branch!
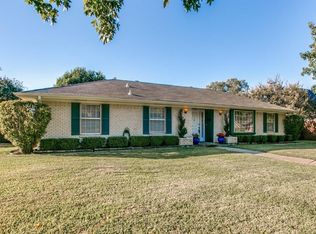
Welcome to this beautifully updated 4-bedroom, 2 full bath, 2 half bath home, offering 2,143 square feet of luxurious living space. Perfect for a growing family or anyone who loves extra room to spread out, this two-story residence combines modern elegance with thoughtful design. The exterior immediately impresses with freshly painted brick, new cedar shutters, and a charming post that enhances the curb appeal. The brand-new outdoor wood siding, windows, and front door along with a new stained wood fence complete the fresh, modern aesthetic. A motorized gated back driveway adds convenience while providing extra outdoor usable space, along with a shed and a large, covered parking area. Inside, you'll find a stunning chef’s kitchen featuring quartz countertops, new stainless-steel appliances, a gas range, a farmer's style sink, a large island, a drawer-style microwave, custom cabinetry, and a spacious pantry. The heart of the home is an expansive open-plan living area, with a formal dining area and generous family room—perfect for entertaining or relaxing. The home also boasts a glass covered gas fireplace along with new solid core doors throughout, ensuring both style and durability. The master suite is a true retreat, offering a spacious layout, dual sliding barn doors, a walk-in closet, and a luxurious en-suite bathroom complete with a powered vanity mirror and a separate shower. Upstairs, three large bedrooms share a convenient Jack & Jill bathroom, creating a well-thought-out space for family or guests. Step outside to the oversized deck and covered patio, positioned alongside the beautifully remodeled diving pool, offering a refreshing escape on warm days. The generous lot is close to a city park, making it perfect for kids and pets to play.
Don't miss your chance to own this stunning property—schedule your showing today!
Sold
Price Unknown
3414 Janlyn Ln, Farmers Branch, TX 75234
4beds
2,143sqft
Single Family Residence
Built in 1966
0.31 Acres Lot
$548,300 Zestimate®
$--/sqft
$4,232 Estimated rent
Home value
$548,300
$493,000 - $603,000
$4,232/mo
Zestimate® history
Owner options
List your home for rent
$4,232/mo
Rent Zestimate®
Find your next renter with Zillow Rental Manager. Plus, with online applications, you can quickly screen prospective tenants – for free.
$4,232/mo
Rent Zestimate®
Refinance and save
Refinancing to a lower rate could help reduce your monthly payments and save thousands over the life of the loan.
Explore your selling options
Work with a Zillow partner agent
Leverage their expertise and Zillow's premium Showcase listings to get your home seen by more buyers.
Get startedList with your own agent
Get your home in front of millions of buyers by listing it on Zillow.
Learn how to do itSell it yourself
Take full control of how buyers see your home on Zillow by listing For Sale by Owner (FSBO).
List your homeWhat's special
Remodeled diving poolGlass covered gas fireplaceCharming postFreshly painted brickQuartz countertopsCovered patioLuxurious en-suite bathroom
Zillow last checked:
Listing updated:
Listed by:
Robert Genera 0631641 972-974-0956,
United Real Estate 972-372-0590
Bought with:
Bradley Crouch
Engel&Volkers Dallas Southlake
Source: NTREIS,MLS#: 20947841
Facts & features
Interior
Bedrooms & bathrooms
- Bedrooms: 4
- Bathrooms: 4
- Full bathrooms: 2
- 1/2 bathrooms: 2
Primary bedroom
- Features: Ceiling Fan(s), Walk-In Closet(s)
- Level: First
- Dimensions: 20 x 25
Living room
- Features: Built-in Features, Fireplace
- Level: First
- Dimensions: 25 x 30
Heating
- Central
Cooling
- Central Air, Electric
Appliances
- Included: Built-In Gas Range, Dishwasher, Disposal, Gas Range, Microwave
- Laundry: Washer Hookup, Gas Dryer Hookup, Laundry in Utility Room
Features
- Eat-in Kitchen, Kitchen Island, Open Floorplan
- Flooring: Luxury Vinyl Plank
- Has basement: No
- Number of fireplaces: 1
- Fireplace features: Family Room, Gas, Glass Doors, Gas Starter, Living Room, Masonry
Interior area
- Total interior livable area: 2,143 sqft
Property
Parking
- Total spaces: 4
- Parking features: Additional Parking, Door-Multi, Electric Gate, Garage, Garage Door Opener, Gated, Off Street, Garage Faces Rear
- Attached garage spaces: 2
- Carport spaces: 2
- Covered spaces: 4
Features
- Levels: One and One Half
- Stories: 1.5
- Patio & porch: Deck, Covered
- Has private pool: Yes
- Pool features: Gunite, In Ground, Pool, Private
- Fencing: Back Yard,Wood
Lot
- Size: 0.31 Acres
Details
- Parcel number: 24056500020150000
Construction
Type & style
- Home type: SingleFamily
- Architectural style: Detached
- Property subtype: Single Family Residence
Materials
- Board & Batten Siding, Brick
- Foundation: Slab
- Roof: Composition
Condition
- Year built: 1966
Utilities & green energy
- Sewer: Public Sewer
- Water: Public
- Utilities for property: Electricity Available, Electricity Connected, Natural Gas Available, Sewer Available, Separate Meters, Water Available
Community & HOA
Community
- Features: Sidewalks
- Subdivision: Crestbrook Estates
HOA
- Has HOA: No
Location
- Region: Farmers Branch
Financial & listing details
- Tax assessed value: $426,180
- Annual tax amount: $8,838
- Date on market: 5/26/2025
- Cumulative days on market: 6 days
- Listing terms: Cash,Conventional,Contract,See Agent
- Electric utility on property: Yes
Price history
| Date | Event | Price |
|---|---|---|
| 6/27/2025 | Sold | -- |
Source: NTREIS #20947841 Report a problem | ||
| 6/18/2025 | Pending sale | $549,999$257/sqft |
Source: NTREIS #20947841 Report a problem | ||
| 6/1/2025 | Contingent | $549,999$257/sqft |
Source: NTREIS #20947841 Report a problem | ||
| 5/26/2025 | Listed for sale | $549,999$257/sqft |
Source: NTREIS #20947841 Report a problem | ||
Public tax history
| Year | Property taxes | Tax assessment |
|---|---|---|
| 2025 | $8,828 -0.1% | $426,180 |
| 2024 | $8,838 +1.7% | $426,180 +4.3% |
| 2023 | $8,694 +7.8% | $408,540 +19.2% |
| 2022 | $8,064 +6% | $342,610 +10.5% |
| 2021 | $7,607 -2.8% | $310,020 |
| 2020 | $7,830 +6.4% | $310,020 +7.7% |
| 2019 | $7,361 +10.8% | $287,940 +15.6% |
| 2018 | $6,645 +5% | $249,050 |
| 2017 | $6,329 +10.6% | $249,050 +10.5% |
| 2016 | $5,722 +11.5% | $225,350 +6% |
| 2015 | $5,130 | $212,650 +5.6% |
| 2014 | $5,130 | $201,320 |
| 2013 | -- | -- |
| 2012 | -- | -- |
| 2011 | -- | -- |
| 2010 | -- | -- |
| 2009 | -- | -- |
| 2008 | -- | -- |
| 2007 | -- | -- |
| 2005 | -- | -- |
| 2004 | -- | -- |
| 2003 | -- | -- |
| 2002 | -- | -- |
| 2001 | -- | -- |
Find assessor info on the county website
Neighborhood: Templeton Trails
Nearby homes
- $462,7003 bd2 ba1.9k sqft3424 Janlyn Ln, Farmers Branch, TX 75234Off Market
- $508,0004 bd2 ba1.9k sqft3404 Janlyn Ln, Farmers Branch, TX 75234Off Market
- $373,5003 bd2 ba1.9k sqft3419 Cloverdale Ln, Farmers Branch, TX 75234Off Market
- $369,8003 bd2 ba1.4k sqft3411 Cloverdale Ln, Farmers Branch, TX 75234Off Market
- $440,2003 bd2 ba1.8k sqft3415 Janlyn Ln, Farmers Branch, TX 75234Off Market
- $316,2003 bd2 ba1.4k sqft3425 Cloverdale Ln, Farmers Branch, TX 75234Off Market
- $333,0003 bd2 ba1.4k sqft3405 Cloverdale Ln, Farmers Branch, TX 75234Off Market
- $510,8003 bd3 ba2.6k sqft3430 Janlyn Ln, Farmers Branch, TX 75234Off Market
Nearby schools
GreatSchools rating
- 6/10Chapel Hill Preparatory SchoolGrades: PK-5Distance: 0.2 mi
- 4/10Thomas C Marsh Middle SchoolGrades: 7-8Distance: 1 mi
- 4/10W T White High SchoolGrades: 9-12Distance: 1.9 mi
Schools provided by the listing agent
- Elementary: Chapel Hill Preparatory
- Middle: Marsh
- High: White
- District: Dallas ISD
Source: NTREIS. This data may not be complete. We recommend contacting the local school district to confirm school assignments for this home.
Get a cash offer in 3 minutes
Find out how much your home could sell for in as little as 3 minutes with a no-obligation cash offer.
Estimated market value
$548,300
Get a cash offer in 3 minutes
Find out how much your home could sell for in as little as 3 minutes with a no-obligation cash offer.
Estimated market value
$548,300
- Texas
- Dallas County
- Farmers Branch
- 75234
- Templeton Trails
- 3414 Janlyn Ln
Nearby cities
Nearby neighborhoods
Nearby zip codes
Other Farmers Branch Topics
