Skip main navigation
Sold cren member
  • $549,900

    3414 Kestrel Loop, Montrose, CO 81401

    3beds
    1,716sqft
    Stick Built
    Built in 2023
    6,229.08 Square Feet Lot
    $549,400 Zestimate®
    $320/sqft
    $2,603 Estimated rent

    Home value

    $549,400

    $522,000 - $577,000

    $2,603/mo

    Zestimate® history
    Loading
    Loading...

    Owner options

    List your home for rent

    $2,603/mo

    Rent Zestimate®

    Find your next renter with Zillow Rental Manager. Plus, with online applications, you can quickly screen prospective tenants – for free.

    Learn more

    $2,603/mo

    Rent Zestimate®

    Refinance and save

    $3,120/mo

    Est. payment

    Refinancing to a lower rate could help reduce your monthly payments and save thousands over the life of the loan.

    See today's rates

    $3,120/mo

    Est. payment

    Explore your selling options

    Work with a Zillow partner agent

    Leverage their expertise and Zillow's premium Showcase listings to get your home seen by more buyers.

    Get started

    List with your own agent

    Get your home in front of millions of buyers by listing it on Zillow.

    Learn how to do it

    Sell it yourself

    Take full control of how buyers see your home on Zillow by listing For Sale by Owner (FSBO).

    List your home

    What's special

    Mountain viewsContemporary finishesBreathtaking viewsViews to inspireModern comfortUnforgettable sunsetsWalk-in closet
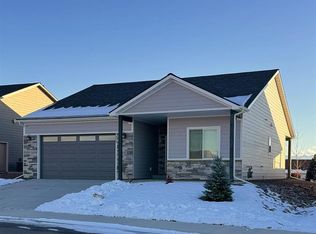
    Built in 2023 and thoughtfully designed to capture the beauty of Western Colorado, this Ridgline home offers modern comfort paired with breathtaking views in one of Montrose’s desirable newer neighborhoods. Backing to open green space, the backyard feels expansive and private—creating the perfect setting to enjoy unforgettable sunsets, mountain views, and peaceful outdoor living. Inside, the light-filled open-concept floor plan blends style and functionality with spacious living areas, contemporary finishes, and seamless flow throughout. The kitchen is beautifully appointed with ample cabinetry, generous counter space, and an inviting layout ideal for entertaining or everyday living. The primary suite offers a relaxing retreat with a private bath and walk-in closet, while additional bedrooms provide flexibility for guests, hobbies, or a home office. Whether you are enjoying morning coffee overlooking the open space or hosting friends under Colorado’s endless skies, this home delivers the lifestyle buyers are looking for—modern, low-maintenance living with room to breathe and views to inspire. Conveniently located near parks, schools, shopping, and recreation, this is Western Colorado living at its finest.

    Zillow last checked:

    Listing updated:

    Listed by:

    Delphine Jadot 970-393-2770,

    Keller Williams Colorado West Realty

    Bought with:

    Diana Atha Team

    Keller Williams Colorado West Realty

    Source: CREN,MLS#: 835191MLS Logo

    Facts & features

    Interior

    Bedrooms & bathrooms
    • Bedrooms: 3
    • Bathrooms: 2
    • Full bathrooms: 2
    Primary bedroom
    • Level: Main
    Dining room
    • Features: Separate Dining
    Cooling
    • Central Air
    Appliances
    • Included: Dishwasher, Dryer, Microwave, Range, Refrigerator, Washer
    Features
    • Walk-In Closet(s)
    • Flooring: Laminate, Tile
    • Windows: Window Coverings, Double Pane Windows, Vinyl
    • Basement: Crawl Space
    Interior area
    • Total structure area: 1,716
    • Total interior livable area: 1,716 sqft
    • Finished area above ground: 1,716

    Property

    Parking
    • Total spaces: 2
    • Parking features: Attached Garage
    • Attached garage spaces: 2
    Features
    • Levels: One
    • Stories: 1
    • Patio & porch: Patio
    • Exterior features: Landscaping, Lawn Sprinklers
    • Has view: Yes
    • View description: Mountain(s), Valley
    Lot
    • Size: 6,229 sqft
    • Features: Adj to Greenbelt, Adj to Open Space
    Details
    • Parcel number: 376736115055
    • Zoning description: Residential Single Family

    Construction

    Type & style
    • Home type: SingleFamily
    • Architectural style: Ranch
    • Property subtype: Stick Built
    Materials
    • Wood Frame, Stone, Wood Siding
    • Roof: Composition
    Condition
    • New construction: No
    • Year built: 2023

    Utilities & green energy

    • Sewer: Public Sewer
    • Water: Public
    • Utilities for property: Electricity Connected, Internet, Natural Gas Connected

    Community & neighborhood

    Location
    • Region: Montrose
    • Subdivision: Woods Crossing

    HOA & financial

    HOA
    • Has HOA: Yes
    • Association name: Woods Crossing

    Price history

    DateEventPrice
    6/29/2026Sold$549,900$320/sqft
    Source: CREN #835191 Report a problem
    5/29/2026Contingent$549,900$320/sqft
    Source: CREN #835191 Report a problem
    5/27/2026Listed for sale$549,900+20.4%$320/sqft
    Source: CREN #835191 Report a problem
    5/15/2023Sold$456,650$266/sqft
    Source: Public Record Report a problem

    Public tax history

    YearProperty taxesTax assessment
    2024$2,194 +84%$34,120 +99.8%
    2023$1,192 $17,080 +2305.6%
    2022-- $710

    Find assessor info on the county website

    Neighborhood: 81401

    Nearby schools

    GreatSchools rating
    Schools provided by the listing agent
    • Elementary: Johnson K-5
    • Middle: Columbine 6-8
    • High: Montrose 9-12

    Source: CREN. This data may not be complete. We recommend contacting the local school district to confirm school assignments for this home.

    Get pre-qualified for a loan
    At Zillow Home Loans, we can pre-qualify you in as little as 5 minutes with no impact to your credit score.

    An equal housing lender. NMLS #10287.

    Sell for more on Zillow
    Get a Zillow Showcase℠ listing at no additional cost and you could sell for .
    $549,400
    2% more
    +$10,988
    With Zillow Showcase(estimated)
    $560,388